Member Features
Find Real Estate Bargain!
Full foreclosure details
Home value, equity and ownership info
Find homes priced below market
Get full access with a FREE Account
Already a member?
$365,000
Listing Price5beds
3baths
2,012sqft
7,405sqft lot
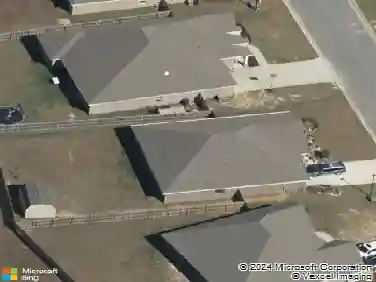
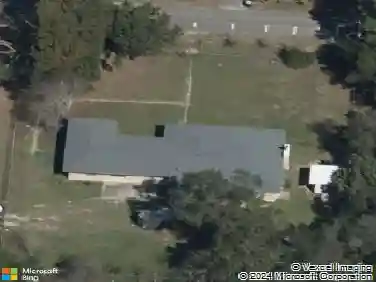
10108 Oak Haven Rd, Pensacola, FL 32526
Member Features
Find Real Estate Bargain!
Full foreclosure details
Home value, equity and ownership info
Find homes priced below market
Get full access with a FREE Account
Already a member?
For Sale
Off Market
Home type
Price / sqft
Year built
Home Details
The Lakeside floor plan is a gorgeous 5 bed, 3 bath home located in Deer Run. As you enter this home, you will find guest bedrooms 4 and 5 are towards the front and are separated by a guest bath that features a top of the line walk in tub with ALL the bells and whistles. Bed 4 features a murphy bed with storage and plenty of versatility for guest. Towards the back of the home, you'll find an open concept kitchen, living and dining room area. The kitchen features an island, a large pantry, and all stainless-steel appliances. Just off the dining room area is a hallway that leads to guest bedrooms 2 and 3 and a second guest bath. Bedroom 1 is located just off the living area and has a gorgeous bathroom with a spacious walk-in closet. Rear porch has been screened for relaxing Florida evenings overlooking a pond. You are sure to enjoy the Smart Home Connect System with your video doorbell, keyless entry and more. Semi permanent, programable exterior Christmas lights installed for cool effects at the holidays year round. Upgraded metal attic stairs with floored storage above the garage add to the home's usability. The Deer Run community features quiet living that is only a short walk to the Community Pool and Clubhouse. A five-minute ride to Interstate 10 puts you minutes of shopping, restaurants and the beach.
Interior Details
2012
5
3
Has Heating:
Yes
Heating Type:
Central
Has Cooling:
Yes
Cooling Type:
Central
Has Fuel:
No
Fuel Type:
N/A
Has Basement:
No
Basement Type:
N/A
Has Flooring:
No
Flooring Type:
Carpet
Has Fireplace:
Yes
Fireplace Type:
N/A
Property Details
7405
No
No
Type:
Garage, Attached
Location:
N/A
Status:
N/A
Number of Spaces:
0
No
No
No
No
No
No
No
Construction Details
N/A
N/A
N/A
Gable/hip
Other (not Classified)
Tax History
Year
Amount
Land
Improvement
Percent Change
Assessment

Average Home Price in 32526
Nearby Properties
Zip Code
Price
Bed
Bath
Sqft
Lot
Sold Date
$416,591
-- Beds
3.5 Baths
2,259 Sqft
10,019 Lot (sqft)
Sold 09/11/2026
$--
-- Beds
1 Baths
1,947 Sqft
204,296 Lot (sqft)
Sold 06/12/2026
$299,320
-- Beds
3 Baths
2,225 Sqft
40,946 Lot (sqft)
Sold 05/29/2026
$344,900
5 Beds
3 Baths
2,012 Sqft
7,405 Lot (sqft)
Sold 10/18/2026
$416,365
-- Beds
3.5 Baths
2,304 Sqft
10,454 Lot (sqft)
Sold 10/13/2026
$424,900
4 Beds
3 Baths
2,259 Sqft
17,424 Lot (sqft)
Sold 10/13/2026
$329,990
4 Beds
2 Baths
1,867 Sqft
9,583 Lot (sqft)
Sold 10/13/2026
$420,000
4 Beds
3 Baths
2,259 Sqft
10,019 Lot (sqft)
Sold 10/13/2026
$299,900
4 Beds
2 Baths
1,867 Sqft
6,534 Lot (sqft)
Sold 10/12/2026