
Member Features
Find Real Estate Bargain!
Full foreclosure details
Home value, equity and ownership info
Find homes priced below market
Get full access with a FREE Account
Already a member?
$935,000
Listing Price5beds
4baths
5,282sqft
37,549sqft lot
2136 Oak Draw Ct, Belton, TX 76513
Member Features
Find Real Estate Bargain!
Full foreclosure details
Home value, equity and ownership info
Find homes priced below market
Get full access with a FREE Account
Already a member?
Recently Sold
For Sale
Home type
Price / sqft
Year built
Home Details
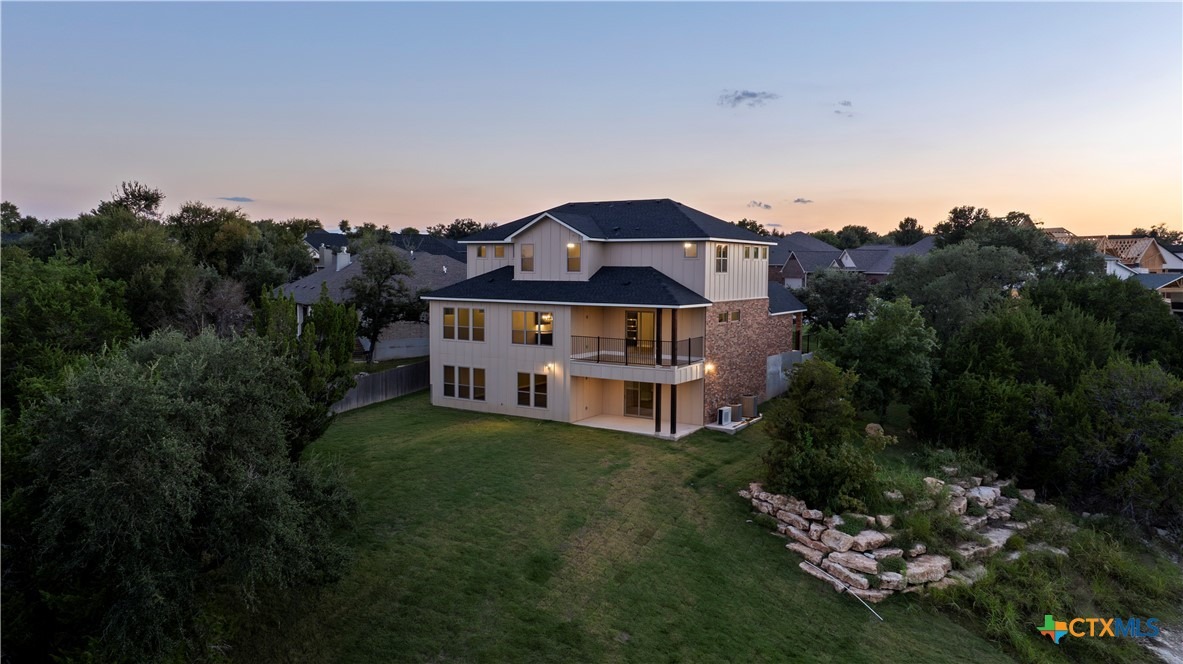
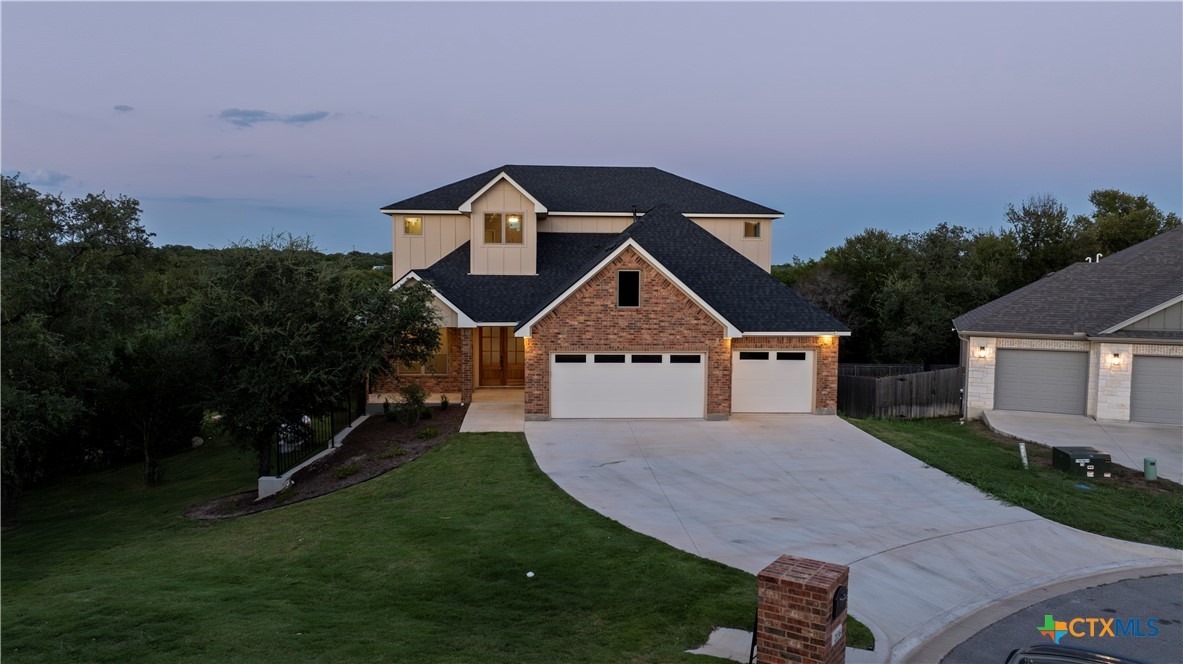
STUNNING THREE STORY NEW CONSTRUCTION HOME READY FOR MOVE-IN & PRICED TO SELL located in a gated community, oversized lot within Belton ISD offering a combination of luxury and space. The main level welcomes you with a breathtaking grand brick archway foyer. The first living room features a walkout balcony overlooking the serene greenbelt with no rear neighbors, a cozy fireplace, solid wood floors throughout the area. The kitchen is a dream with a gas cooktop oven, second built-in oven, large center island, granite countertops, ample built-in storage, and stunning modern lighting. The private office on the main floor features an accent wood beam cathedral ceiling and storage. The spacious primary suite is a private retreat with views of the peaceful greenbelt, en suite bathroom, and a large walk-in closet with built-in shelving. The spa-like bath includes a walk-in shower equipped with rain showerhead, freestanding tub perfect for relaxing and dual vanities for convenience. THE HIGHLIGHT IS THE FULLY FINISHED WALKOUT BASEMENT located on the bottom level. An expansive area perfect for a flex space, home theater, gym, or office, convenient patio door that opens to the covered porch allowing you to step out to the backyard to enjoy the beautiful scenery. The top level youll find four additional bedrooms, Jack and Jill bathrooms, a generous living area with built-in shelving, and plenty of closet space. The open layout overlooks the foyer, showcasing the homes architectural beaut
Interior Details
5282
5
4
Has Heating:
Yes
Heating Type:
Central
Has Cooling:
Yes
Cooling Type:
Central
Has Fuel:
No
Fuel Type:
N/A
Has Basement:
No
Basement Type:
Partial
Has Flooring:
No
Flooring Type:
N/A
Has Fireplace:
Yes
Fireplace Type:
N/A
Property Details
37549
No
No
Type:
N/A
Location:
N/A
Status:
N/A
Number of Spaces:
N/A
No
No
No
No
Yes
No
No
Construction Details
N/A
Brick
N/A
Hip
Composition Shingle
Tax History
Year
Amount
Land
Improvement
Percent Change
Assessment
2020
$1,502
$62,000
$0
--%
$62,000
2019
$959
$37,200
$0
--%
$37,200
2017
$114
$4,196
$0
--%
$4,196
2017
$114
$4,196
$0
--%
$4,196
2016
$107
$4,196
$0
--%
$4,196

Average Home Price in 76513





