
Member Features
Find Real Estate Bargain!
Full foreclosure details
Home value, equity and ownership info
Find homes priced below market
Get full access with a FREE Account
Already a member?
$493,500
Listing Price5beds
4baths
2,760sqft
64,904sqft lot
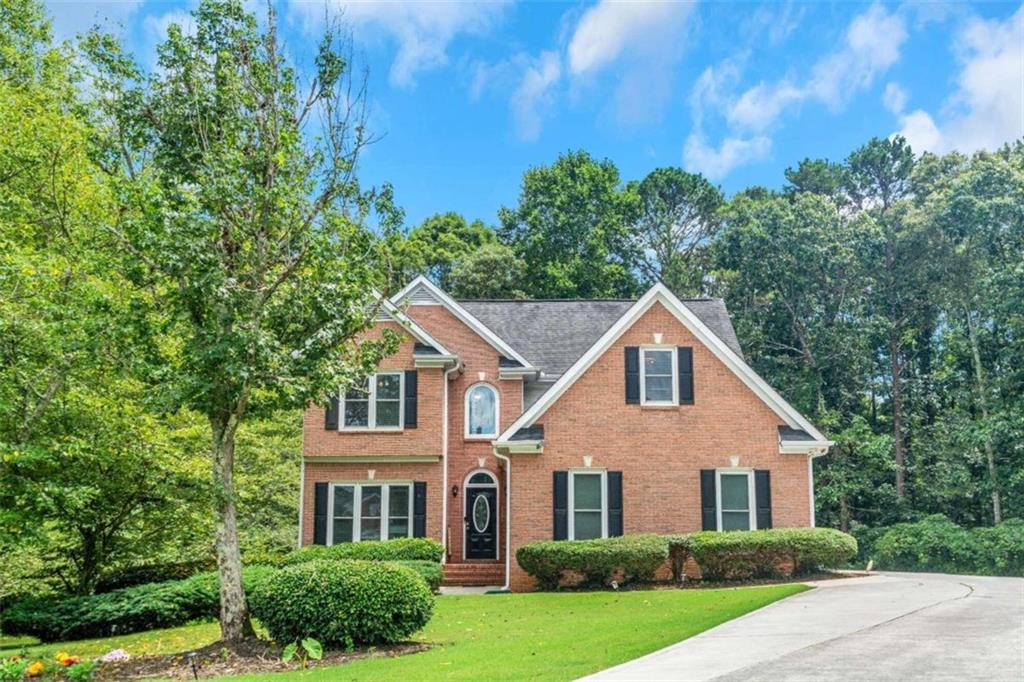
105 Northwood Springs Dr, Oxford, GA 30054
Member Features
Find Real Estate Bargain!
Full foreclosure details
Home value, equity and ownership info
Find homes priced below market
Get full access with a FREE Account
Already a member?
For Sale
Off Market
Home type
Price / sqft
Year built
Home Details
Welcome to 105 Northwood Springs Drive, a stunning front-sided brick home nestled in a peaceful cul-de-sac on 1.49 acres in the coveted Northwood community of Oxford, GA. This picture-perfect, beautifully landscaped property features a total of 4, 332 sq ft of luxurious living space, blending modern elegance with comfortable living and many updates. Step inside and be greeted by a welcoming two-story foyer with elegant wood floors and a statement staircase. To the left is a versatile flex room, currently used as an office, which features crown molding and leads into an adjoining dining room adorned with crown molding and a chair rail, perfect for gatherings. The two-story hub of the home family room, featuring a gas-start wood-burning fireplace, opens directly to the outside deck and seamlessly connects to the bright and airy heart of the home eat-in kitchen. This culinary space boasts custom countertops, a breakfast bar, tall white cabinets, a timeless black deep double basin, a charming bay wall, a built-in desk, and wood floors underneath the tile. The first-floor private primary suite offers a serene retreat with a bay wall and an updated spa-like bathroom with a jetted soaking tub, separate shower, dual vanities, private commode room, and a walk-in closet. The suite also features a recessed ceiling and crown molding, adding a touch of elegance. A convenient entry hall with wood floors off the garage includes the laundry area and provides easy access. Additionally, there
Interior Details
2760
5
4
Has Heating:
Yes
Heating Type:
Central
Has Cooling:
Yes
Cooling Type:
Central
Has Fuel:
No
Fuel Type:
N/A
Has Basement:
No
Basement Type:
Unfinished
Has Flooring:
No
Flooring Type:
Hardwood
Has Fireplace:
Yes
Fireplace Type:
N/A
Property Details
64904
No
No
Type:
N/A
Location:
N/A
Status:
N/A
Number of Spaces:
N/A
N/A
N/A
N/A
N/A
N/A
N/A
N/A
Construction Details
N/A
Brick Veneer
N/A
Gable
Composition Shingle
Tax History
Year
Amount
Land
Improvement
Percent Change
Assessment
2020
$3,507
$11,200
$94,880
--%
$106,080
2019
$3,392
$11,200
$86,080
--%
$97,280
2018
$3,253
$11,200
$81,400
--%
$92,600
2017
$3,193
$13,600
$77,240
--%
$90,840
2016
$2,562
$10,400
$65,960
--%
$76,360
2014
$1,967
$8,800
$50,360
--%
$59,160
2013
$1,958
$8,800
$47,160
--%
$55,960
2012
$1,928
$0
$0
--%
$55,960

Average Home Price in 30054
Nearby Properties
Zip Code
Price
Bed
Bath
Sqft
Lot
Sold Date
$443,444
-- Beds
3 Baths
2,792 Sqft
51,401 Lot (sqft)
Sold 10/20/2026
$529,999
$529,999
-- Beds
3 Baths
2,745 Sqft
71,003 Lot (sqft)
Sold 10/06/2026
$450,853
$450,853
-- Beds
3.5 Baths
3,131 Sqft
64,033 Lot (sqft)
Sold 09/01/2026
$455,900
4 Beds
4 Baths
2,637 Sqft
43,560 Lot (sqft)
Sold 10/13/2026
$480,000
4 Beds
4 Baths
2,634 Sqft
130,680 Lot (sqft)
Sold 10/13/2026
$418,900
$418,900
3 Beds
2 Baths
2,400 Sqft
107,593 Lot (sqft)
Sold 10/13/2026
$378,000
-- Beds
3 Baths
2,423 Sqft
43,996 Lot (sqft)
Sold 10/17/2026
$479,900
-- Beds
3.5 Baths
2,915 Sqft
46,174 Lot (sqft)
Sold 10/26/2026
$510,000
4 Beds
3.5 Baths
2,723 Sqft
47,916 Lot (sqft)
Sold 09/29/2026




