Member Features
Find Real Estate Bargain!
Full foreclosure details
Home value, equity and ownership info
Find homes priced below market
Get full access with a FREE Account
Already a member?
$480,000
Listing Price2beds
2baths
--sqft
1,307sqft lot
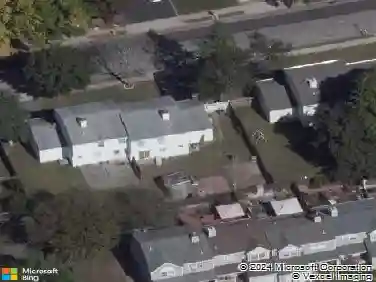
106 Northwood Blvd, Central Islip, NY 11722
Member Features
Find Real Estate Bargain!
Full foreclosure details
Home value, equity and ownership info
Find homes priced below market
Get full access with a FREE Account
Already a member?
For Sale
Off Market
Home type
Price / sqft
Year built
Home Details
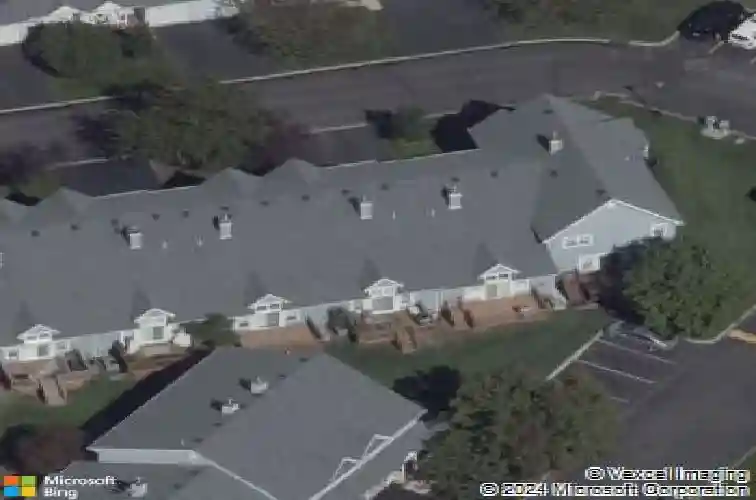
Welcome to this beautifully maintained Avon Model Townhouse offering comfort, space, and an easy lifestyle. The kitchen includes a charming dining area overlooking the front porch and connects to the dining room through a convenient serving pass-through. Just beyond, the impressive living room showcases cathedral ceilings, recessed lighting and double sliding doors that create an airy, inviting atmosphere. Step onto the private rear deck and enjoy the tranquil views of the beautiful, manicured common greens. A freshly updated powder room and direct interior access to the one-car garage with great storage, complete the first level. Upstairs, the beautifully sized primary suite features exceptional closet space with one deep closet and two additional double closets. The second bedroom showcases a vaulted ceiling and generous double closet, while the full bath is handsomely finished. A full basement offers valuable bonus space, laundry, storage, and utilities. Gas heat and central air ensure year-round comfort. This home adds additional ease of having a driveway long enough for two cars if needed, and dedicated parking spaces nearby for overflow. Residents enjoy an elevated lifestyle with access to a beautifully maintained clubhouse, sparkling pool, tennis and pickle ball courts, a fitness center and neatly kept grounds.
Interior Details
N/A
2
2
Has Heating:
No
Heating Type:
N/A
Has Cooling:
No
Cooling Type:
N/A
Has Fuel:
No
Fuel Type:
N/A
Has Basement:
No
Basement Type:
N/A
Has Flooring:
No
Flooring Type:
N/A
Has Fireplace:
Yes
Fireplace Type:
N/A
Property Details
1307
No
No
Type:
N/A
Location:
N/A
Status:
N/A
Number of Spaces:
N/A
N/A
N/A
N/A
N/A
N/A
N/A
N/A
Construction Details
N/A
N/A
N/A
N/A
N/A
Tax History
Year
Amount
Land
Improvement
Percent Change
Assessment
2020
$7,148
$6,400
$21,600
--%
$28,000
2018
$6,935
$6,400
$21,600
--%
$28,000
2017
$6,807
$6,400
$21,600
--%
$28,000
2016
$6,822
$6,400
$21,600
--%
$28,000
2015
$6,906
$6,400
$21,600
--%
$28,000
2014
$6,853
$6,400
$21,600
--%
$28,000
2013
$6,748
$6,400
$21,600
--%
$28,000

Average Home Price in 11722