Member Features
Find Real Estate Bargain!
Full foreclosure details
Home value, equity and ownership info
Find homes priced below market
Get full access with a FREE Account
Already a member?
$606,895
Listing Price--beds
--baths
--sqft
53,741sqft lot
41w900 Northway Dr, Elburn, IL 60119
Member Features
Find Real Estate Bargain!
Full foreclosure details
Home value, equity and ownership info
Find homes priced below market
Get full access with a FREE Account
Already a member?
For Sale
Home type
Price / sqft
Year built
Home Details
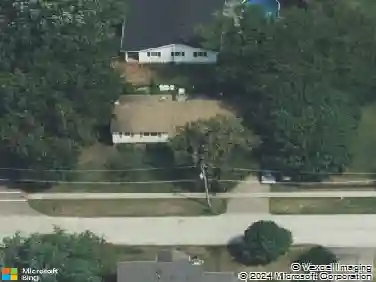
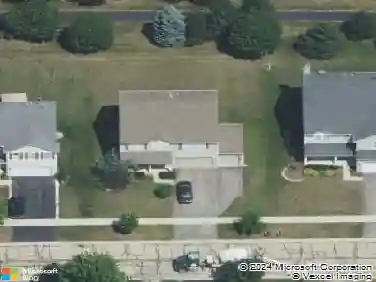
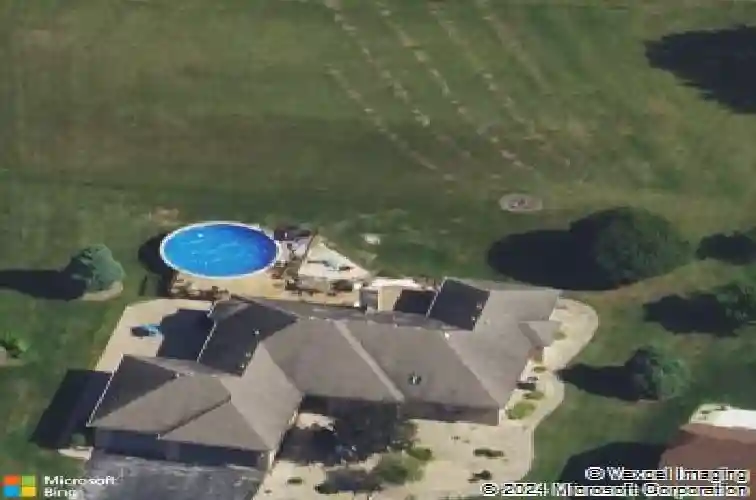
All brick ranch on 1.2 acres with a newer pool and no HOA - this is Native Prairie at its best! From the curb to every interior detail, this home has been meticulously maintained and it shows. Set on beautifully landscaped grounds with sweeping rear views, the property offers the perfect blend of room to breathe yet close to everything. A new roof and skylights (2021) add peace of mind, while the freshly updated driveway and stamped concrete patio and sidewalks enhance the home's standout curb appeal. Inside, a welcoming foyer opens to a massive family room with vaulted ceilings, new skylights, and oversized windows flanking the fireplace - flooding the space with natural light. The kitchen offers generous prep space and flows seamlessly into the dining area, with easy access to the expansive deck that wraps around the new pool - ideal for entertaining or relaxing all summer long. The layout includes three spacious bedrooms, three full baths, and a private den that easily works as a fourth bedroom or home office. The primary suite features direct access to the deck and pool, creating a true retreat. The laundry room is thoughtfully designed with a wall of cabinetry and a utility sink, offering exceptional storage and functionality. You'll also find abundant closet space throughout, plus an unfinished basement ready for storage or future finishing. The oversized 3-car garage includes additional storage space, loads of cabinetry and a rear garage door - perfect for easy access
Interior Details
N/A
N/A
N/A
Has Heating:
No
Heating Type:
N/A
Has Cooling:
Yes
Cooling Type:
Central
Has Fuel:
No
Fuel Type:
N/A
Has Basement:
No
Basement Type:
Partial
Has Flooring:
No
Flooring Type:
N/A
Has Fireplace:
Yes
Fireplace Type:
N/A
Property Details
53741
No
No
Type:
N/A
Location:
N/A
Status:
N/A
Number of Spaces:
N/A
N/A
N/A
N/A
N/A
N/A
N/A
N/A
Construction Details
N/A
Brick
N/A
N/A
N/A
Tax History
Year
Amount
Land
Improvement
Percent Change
Assessment
2019
$10,315
$17,841
$99,420
--%
$117,261
2018
$9,211
$17,841
$85,483
--%
$103,324
2017
$9,224
$17,638
$84,511
--%
$102,149
2016
$9,140
$21,593
$76,873
--%
$98,466
2015
$9,144
$20,751
$73,921
--%
$94,672
2013
$8,130
$23,091
$62,146
--%
$85,237

Average Home Price in 60119