
Member Features
Find Real Estate Bargain!
Full foreclosure details
Home value, equity and ownership info
Find homes priced below market
Get full access with a FREE Account
Already a member?
$7,950,000
Listing Price6beds
4.25baths
6,032sqft
14,620sqft lot
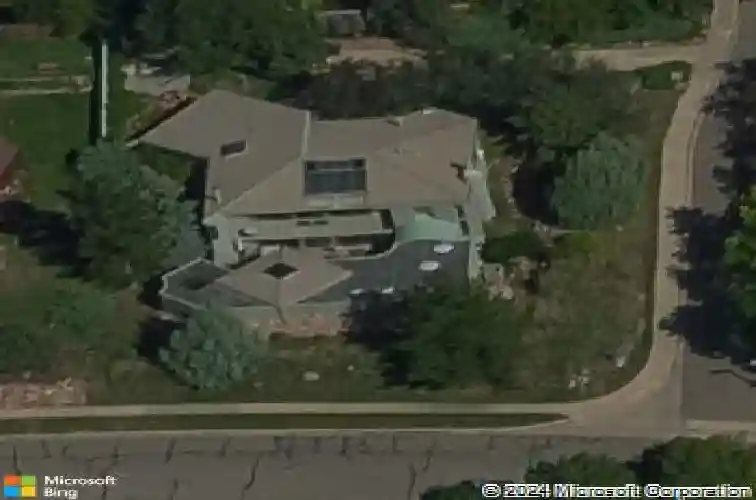
785 Northstar Ct, Boulder, CO 80304
Member Features
Find Real Estate Bargain!
Full foreclosure details
Home value, equity and ownership info
Find homes priced below market
Get full access with a FREE Account
Already a member?
For Sale
Off Market
Home type
Price / sqft
Year built
Home Details
Under Construction - Completion Summer 2026. Janis Development, in collaboration with Dodds-Studio, delivers custom construction with iconic Flatirons views, refined craftsmanship, and innovative design. Premier materials include custom cabinetry, solid white oak doors, Baldwin hardware, and Waterworks plumbing fixtures. Architectural lighting features Lutron controls, seamless plaster detailing, and custom lighting by Light & Green, while Sub-Zero and Wolf appliances anchor the chef's kitchen. Natural materials-including limestone, sandstone, granite, quartzite, and travertine-are used throughout. Targeting net-zero energy, the residence is located in the coveted Linden Park neighborhood on an approximately 1/3-acre corner lot within a private enclave of just 37 homes. Residents enjoy shared access to a community clubhouse, pool, tennis courts, and sand volleyball court. The setting is exceptionally quiet, with open-space hiking and biking trails just outside your door, an easy walk to Wonderland and Maxwell Lakes, and convenient access to Pearl Street and downtown Boulder.
Interior Details
6032
6
4.25
Has Heating:
Yes
Heating Type:
Forced Air With Air Conditioning
Has Cooling:
Yes
Cooling Type:
Central
Has Fuel:
No
Fuel Type:
N/A
Has Basement:
No
Basement Type:
Full, Daylight
Has Flooring:
No
Flooring Type:
N/A
Has Fireplace:
Yes
Fireplace Type:
N/A
Property Details
14620
No
No
Type:
Garage, Attached
Location:
N/A
Status:
N/A
Number of Spaces:
2
N/A
N/A
N/A
N/A
N/A
N/A
N/A
Construction Details
Ranch
Wood Shingle
N/A
N/A
Asphalt
Tax History
Year
Amount
Land
Improvement
Percent Change
Assessment
2019
$7,248
$61,633
$30,080
--%
$91,713
2019
$7,248
$61,633
$30,080
--%
$91,713
2018
$6,465
$40,896
$40,874
--%
$81,770
2017
$6,262
$40,896
$40,874
--%
$81,770
2016
$5,905
$55,959
$20,218
--%
$76,177
2014
$5,227
$23,243
$45,523
--%
$68,766
2013
$5,112
$23,243
$45,523
--%
$68,766
2012
$5,107
$24,039
$44,894
--%
$68,933

Average Home Price in 80304
Nearby Properties
Zip Code
Price
Bed
Bath
Sqft
Lot
Sold Date
$3,712,082
$3,712,082
5 Beds
3.5 Baths
5,362 Sqft
16,887 Lot (sqft)
Sold 08/12/2026
$3,840,891
$3,840,891
6 Beds
4.5 Baths
5,711 Sqft
30,262 Lot (sqft)
Sold 10/18/2026
$5,700,000
$5,700,000
6 Beds
6 Baths
5,473 Sqft
12,117 Lot (sqft)
Sold 10/18/2026




