Member Features
Find Real Estate Bargain!
Full foreclosure details
Home value, equity and ownership info
Find homes priced below market
Get full access with a FREE Account
Already a member?
$538,219
Listing Price3beds
1.5baths
1,305sqft
8,250sqft lot
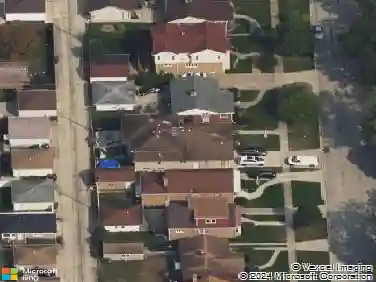
126 Northgate Rd, Riverside, IL 60546
Member Features
Find Real Estate Bargain!
Full foreclosure details
Home value, equity and ownership info
Find homes priced below market
Get full access with a FREE Account
Already a member?
For Sale
Home type
Price / sqft
Year built
Home Details
Charming English Tudor in historic Riverside, featuring coved ceilings, refinished floors and solid wood doors with vintage glass doorknobs. Inside: Kitchen-complete with stainless steel appliances-opens to dining room with a pantry/linen closet conveniently located close by. Main-level bedroom provides flexibility for home office, guest room or private den. Upstairs, 2 bedrooms and a half bath. In 2025, the fully finished basement with separate entrance improved and expanded living space by over 50%. Outside: biggest backyard on the block is fully fenced. 2.5-car garage, 2- vehicle carport and extended driveway provide ample space for parking. Giant sunflowers, peonies and other assortments adorn the front yard come springtime. Just blocks to highly rated Ames Elementary School, with Hauser Jr. High and Riverside Brookfield High School also under a mile away. Plus enjoy convenient access to The Salt Creek bike trail. Downtown Water Tower, Farmers' Market, Metra, park groves, dining, shopping and everyday conveniences are all within a 5 minute drive. And, this small village is only about a 30 minute drive to the Loop. Major + minor updates: 2025: New furnace, elongated toilets, Nest thermostat, reglazed bathtub, Bosch 800 Series dishwasher. 2023: New roof, gutters and first/second floor windows. 2022: 2.5 car garage Schedule your private tour today.
Interior Details
1305
3
1.5
Has Heating:
Yes
Heating Type:
Yes
Has Cooling:
Yes
Cooling Type:
Central
Has Fuel:
No
Fuel Type:
N/A
Has Basement:
No
Basement Type:
Unfinished
Has Flooring:
No
Flooring Type:
N/A
Has Fireplace:
Yes
Fireplace Type:
N/A
Property Details
8250
Yes
No
Type:
Garage, Detached
Location:
N/A
Status:
N/A
Number of Spaces:
2
N/A
N/A
N/A
N/A
N/A
N/A
N/A
Construction Details
Old
Brick/stone (brick And/or Stone)
N/A
N/A
Asphalt
Tax History
Year
Amount
Land
Improvement
Percent Change
Assessment
2018
$10,112
$6,600
$26,438
--%
$33,038
2017
$9,804
$6,600
$26,438
--%
$33,038
2016
$9,588
$5,775
$23,948
--%
$29,723
2015
$9,325
$5,775
$23,948
--%
$29,723
2014
$9,183
$5,775
$23,948
--%
$29,723
2012
$9,038
$5,775
$26,149
--%
$31,924
2011
$8,750
$5,775
$26,149
--%
$31,924

Average Home Price in 60546
Nearby Properties
Zip Code
Price
Bed
Bath
Sqft
Lot
Sold Date
$495,000
3 Beds
2 Baths
1,248 Sqft
3,750 Lot (sqft)
Sold 10/08/2026
$376,476
$376,476
2 Beds
1.5 Baths
1,179 Sqft
10,080 Lot (sqft)
Sold 09/03/2026
$589,622
$589,622
3 Beds
1.5 Baths
1,387 Sqft
12,100 Lot (sqft)
Sold 07/16/2026
$239,900
2 Beds
1 Baths
1,358 Sqft
5,625 Lot (sqft)
Sold 10/13/2026
$440,613
$440,613
3 Beds
1.5 Baths
1,424 Sqft
10,944 Lot (sqft)
Sold 10/13/2026
$388,500
3 Beds
2.5 Baths
1,302 Sqft
4,125 Lot (sqft)
Sold 10/18/2026
$438,487
$438,487
3 Beds
1 Baths
1,355 Sqft
8,624 Lot (sqft)
Sold 10/13/2026
$400,000
2 Beds
1.5 Baths
1,420 Sqft
3,750 Lot (sqft)
Sold 09/17/2026
$569,464
$569,464
2 Beds
2.5 Baths
1,197 Sqft
5,712 Lot (sqft)
Sold 10/13/2026