
Member Features
Find Real Estate Bargain!
Full foreclosure details
Home value, equity and ownership info
Find homes priced below market
Get full access with a FREE Account
Already a member?
$474,900
Listing Price4beds
2.5baths
1,731sqft
9,932sqft lot
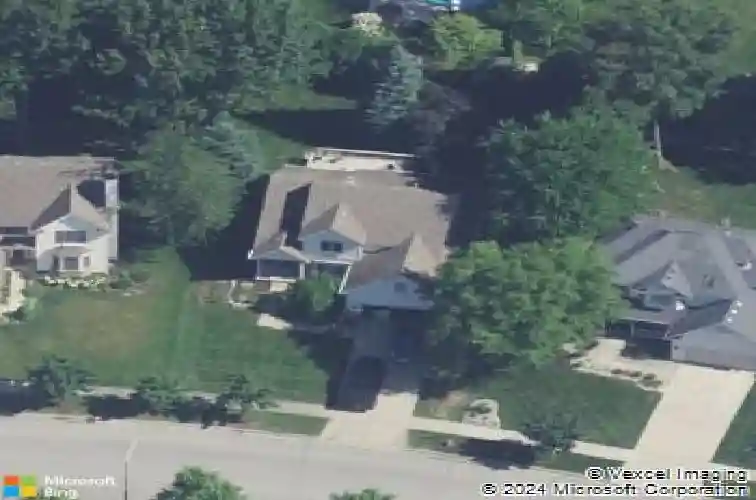
842 Northern Ridge Dr, Brighton, MI 48116
Member Features
Find Real Estate Bargain!
Full foreclosure details
Home value, equity and ownership info
Find homes priced below market
Get full access with a FREE Account
Already a member?
For Sale
Home type
Price / sqft
Year built
Home Details
Welcome to 842 Northern Ridge Drive, a well-maintained four-bedroom, two-and-a-half-bath home offering approximately 2,359 square feet of finished living space in a desirable Brighton location. The main level features a spacious living area, dining space, kitchen, laundry room, half bath and a first-floor primary suite with an updated private bathroom. Upstairs, you'll find three additional bedrooms, a full bathroom and newer carpeting. The finished lower level adds approximately 628 square feet of versatile living space, ideal for a recreation room, home office, workout space or additional entertaining area. Major improvements include a new roof in 2020, furnace and central air in 2023, water softener in 2021 and water heater in 2025. Additional updates include newer kitchen appliances, updated primary and half bathrooms, newer blinds, fresh upstairs paint and carpeting installed in 2024. Outside, enjoy recently updated landscaping, a deck repainted in 2025 and a newly added playset within the manageable 0.23-acre yard. An attached two-car garage, neighborhood sidewalks and convenient access to downtown Brighton, shopping, dining and major expressways complete the package.
Interior Details
1731
4
2.5
Has Heating:
Yes
Heating Type:
Forced Air With Air Conditioning
Has Cooling:
Yes
Cooling Type:
N/A
Has Fuel:
Yes
Fuel Type:
Gas
Has Basement:
No
Basement Type:
Basement (unspecified)
Has Flooring:
No
Flooring Type:
N/A
Has Fireplace:
Yes
Fireplace Type:
N/A
Property Details
9932
Yes
Yes
Type:
N/A
Location:
N/A
Status:
N/A
Number of Spaces:
N/A
No
No
No
No
Yes
No
No
Construction Details
Condo/apartment
Aluminum/vinyl
N/A
Gable
Shingle
Tax History
Year
Amount
Land
Improvement
Percent Change
Assessment
2018
$5,237
$0
$0
--%
$138,200
2019
$5,671
$0
$0
--%
$134,000
2018
$5,237
$0
$0
--%
$134,400
2017
$5,281
$0
$0
--%
$135,300
2016
$3,868
$0
$0
--%
$127,500
2014
$3,648
$0
$0
--%
$102,800
2013
$3,688
$0
$0
--%
$98,760
2012
$3,685
$0
$0
--%
$96,650

Average Home Price in 48116
Nearby Properties
Zip Code
Price
Bed
Bath
Sqft
Lot
Sold Date
$468,554
3 Beds
3 Baths
1,668 Sqft
2,610 Lot (sqft)
Sold 10/14/2026
$339,900
$339,900
2 Beds
2.5 Baths
1,577 Sqft
1,330 Lot (sqft)
Sold 09/17/2026
$496,112
2 Beds
3 Baths
1,646 Sqft
2,442 Lot (sqft)
Sold 09/11/2026
$384,863
$384,863
2 Beds
2 Baths
1,480 Sqft
2,400 Lot (sqft)
Sold 08/22/2026
$396,355
2 Beds
3.5 Baths
1,653 Sqft
1,685 Lot (sqft)
Sold 08/01/2026
$502,252
$502,252
3 Beds
3 Baths
1,668 Sqft
2,443 Lot (sqft)
Sold 10/27/2026
$495,000
3 Beds
3 Baths
1,636 Sqft
2,404 Lot (sqft)
Sold 07/10/2025
$515,000
3 Beds
3 Baths
1,655 Sqft
2,428 Lot (sqft)
Sold 10/27/2026
$539,900
3 Beds
3 Baths
1,668 Sqft
2,627 Lot (sqft)
Sold 10/13/2026





