
Member Features
Find Real Estate Bargain!
Full foreclosure details
Home value, equity and ownership info
Find homes priced below market
Get full access with a FREE Account
Already a member?
$1,849,000
Listing Price3beds
3baths
5,999sqft
37,157sqft lot
5716 Normandy Ter, Oklahoma City, OK 73142
Member Features
Find Real Estate Bargain!
Full foreclosure details
Home value, equity and ownership info
Find homes priced below market
Get full access with a FREE Account
Already a member?
For Sale
Off Market
Home type
Price / sqft
Year built
Home Details
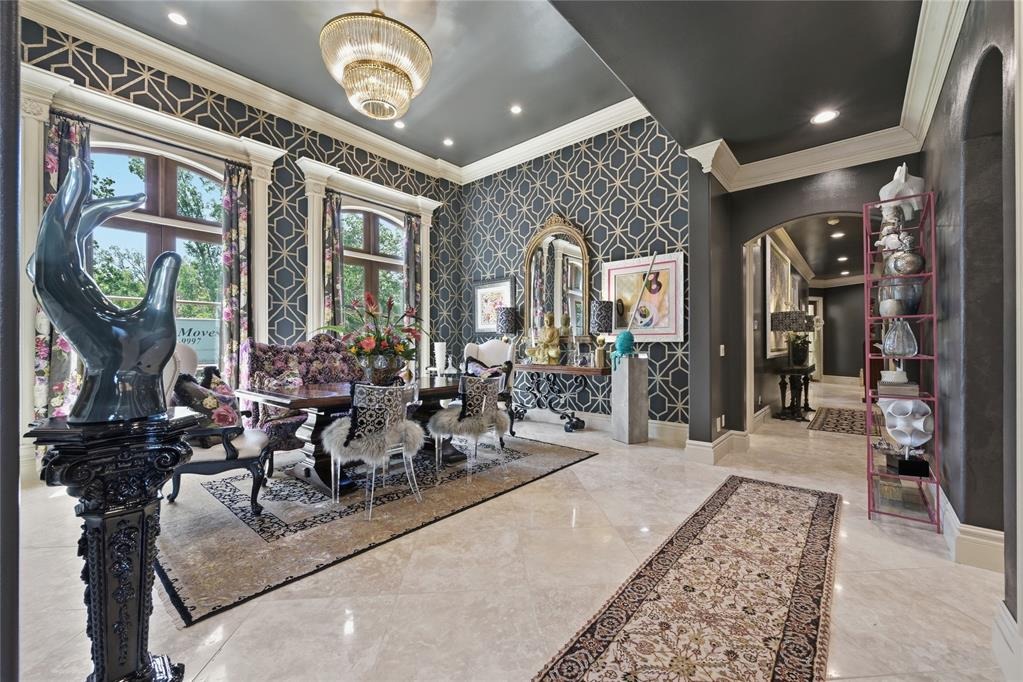
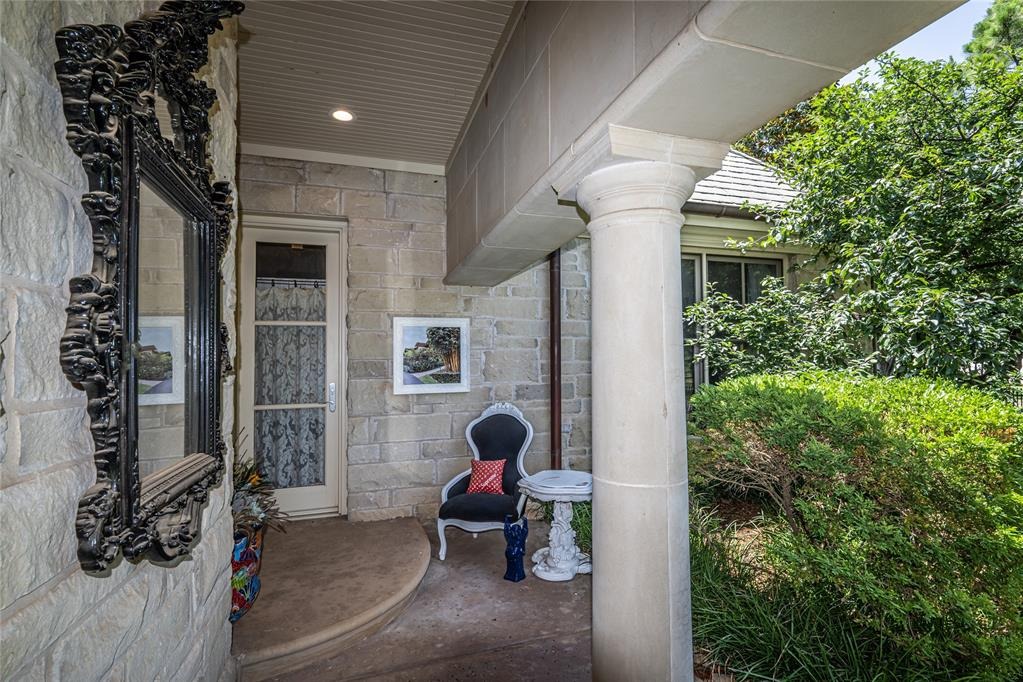
Experience exceptional craftsmanship and timeless elegance in this beautifully maintained custom home, designed for entertaining. From the moment you enter the grand foyer, you'll be impressed by the outstanding quality & designer finishes throughout, including rich wood flooring, stone flooring, solid-core doors, soaring ceilings, and extensive crown. The formal living showcases a fireplace, barrel ceiling, and custom built-ins, while the spacious formal dining room features floor-to-ceiling shelving & exquisite millwork. A handsome, updated study offers wood floors & built-in bookcases. The gourmet kitchen is a chef's dream, featuring granite countertops, stainless steel appliances, a Viking 6-burner gas range w/double ovens, Sub-Zero refrigerator, Viking warming drawer, dishwasher, large island, breakfast bar, cathedral ceiling, wood flooring, and a walk-in pantry. The inviting family room boasts a cathedral wood-beam ceiling, fireplace with gas logs, wet bar with sink, wine fridge & granite counters. Upstairs, a versatile bonus room with a half bath is currently used as a theater room. All 3 beds are conveniently located on the main level and thoughtfully positioned on separate wings for maximum privacy. Each guest suite includes a walk-in closet and private bath with separate tub & shower. The primary suite offers a sitting area and a truly luxurious retreat with dual bathrooms featuring heated floors, separate water closets, and two walk-in closets. Outdoor amenities ar
Interior Details
5999
3
3
Has Heating:
Yes
Heating Type:
Central
Has Cooling:
Yes
Cooling Type:
Central
Has Fuel:
No
Fuel Type:
N/A
Has Basement:
No
Basement Type:
N/A
Has Flooring:
No
Flooring Type:
N/A
Has Fireplace:
Yes
Fireplace Type:
N/A
Property Details
37157
No
No
Type:
Driveway
Location:
N/A
Status:
N/A
Number of Spaces:
0
No
No
No
No
Yes
No
No
Construction Details
Multi-level
Combination
N/A
Hip
Tile
Tax History
Year
Amount
Land
Improvement
Percent Change
Assessment
2020
$23,469
$62,837
$115,308
--%
$178,145
2019
$24,867
$62,837
$123,448
--%
$186,285
2018
$25,797
$62,838
$131,313
--%
$194,151
2017
$26,392
$60,849
$137,491
--%
$198,340
2016
$25,495
$60,490
$132,073
--%
$192,563
2014
$23,832
$58,049
$123,461
--%
$181,510
2013
$23,022
$40,121
$136,102
--%
$176,223
2012
$22,849
$37,116
$133,974
--%
$171,090

Average Home Price in 73142
Nearby Properties
Zip Code
Price
Bed
Bath
Sqft
Lot
Sold Date
$1,660,492
$1,660,492
4 Beds
4.5 Baths
5,896 Sqft
24,437 Lot (sqft)
Sold 06/19/2026
$1,275,222
$1,275,222
4 Beds
4 Baths
5,426 Sqft
19,515 Lot (sqft)
Sold 05/15/2026
$1,599,000
$1,599,000
5 Beds
7 Baths
5,127 Sqft
23,000 Lot (sqft)
Sold 10/06/2026
$1,600,000
$1,600,000
4 Beds
5 Baths
5,506 Sqft
20,691 Lot (sqft)
Sold 09/29/2026
$1,101,167
$1,101,167
5 Beds
5 Baths
5,187 Sqft
16,379 Lot (sqft)
Sold 10/05/2026
$1,946,000
$1,946,000
4 Beds
4 Baths
6,324 Sqft
17,511 Lot (sqft)
Sold 09/29/2026
$1,885,000
$1,885,000
4 Beds
5 Baths
5,186 Sqft
20,865 Lot (sqft)
Sold 09/29/2026






