Member Features
Find Real Estate Bargain!
Full foreclosure details
Home value, equity and ownership info
Find homes priced below market
Get full access with a FREE Account
Already a member?
$434,900
Listing Price2beds
2baths
1,736sqft
9,583sqft lot
50013 Norfolk Ct, Canton, MI 48188
Member Features
Find Real Estate Bargain!
Full foreclosure details
Home value, equity and ownership info
Find homes priced below market
Get full access with a FREE Account
Already a member?
For Sale
Off Market
Home type
Price / sqft
Year built
Home Details
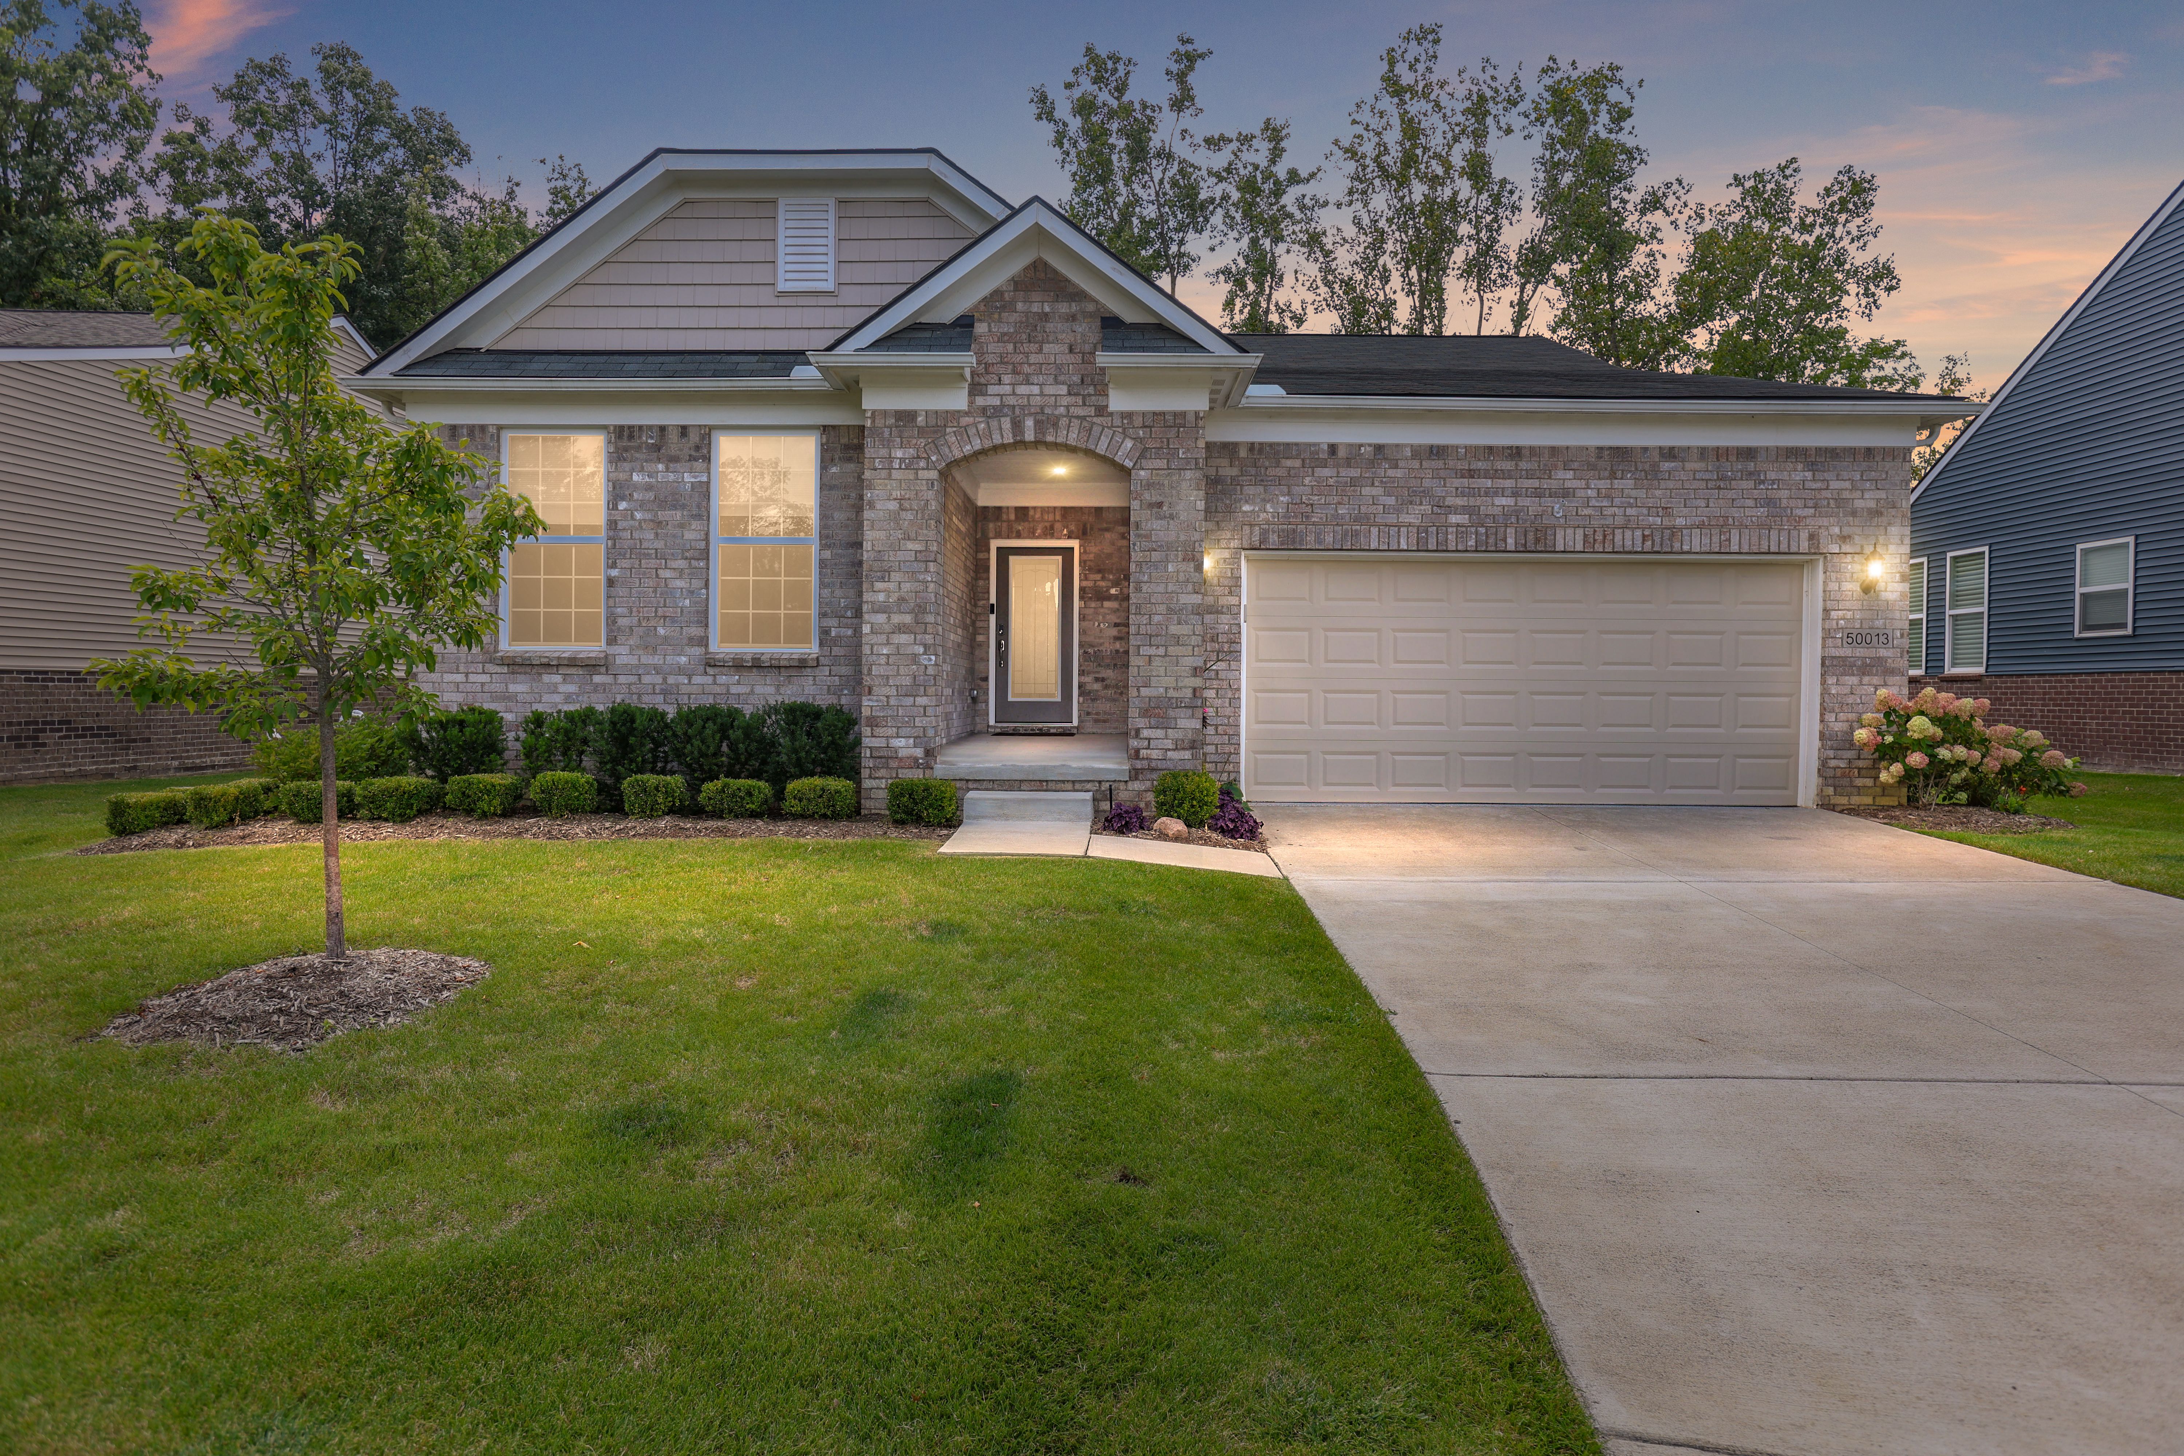
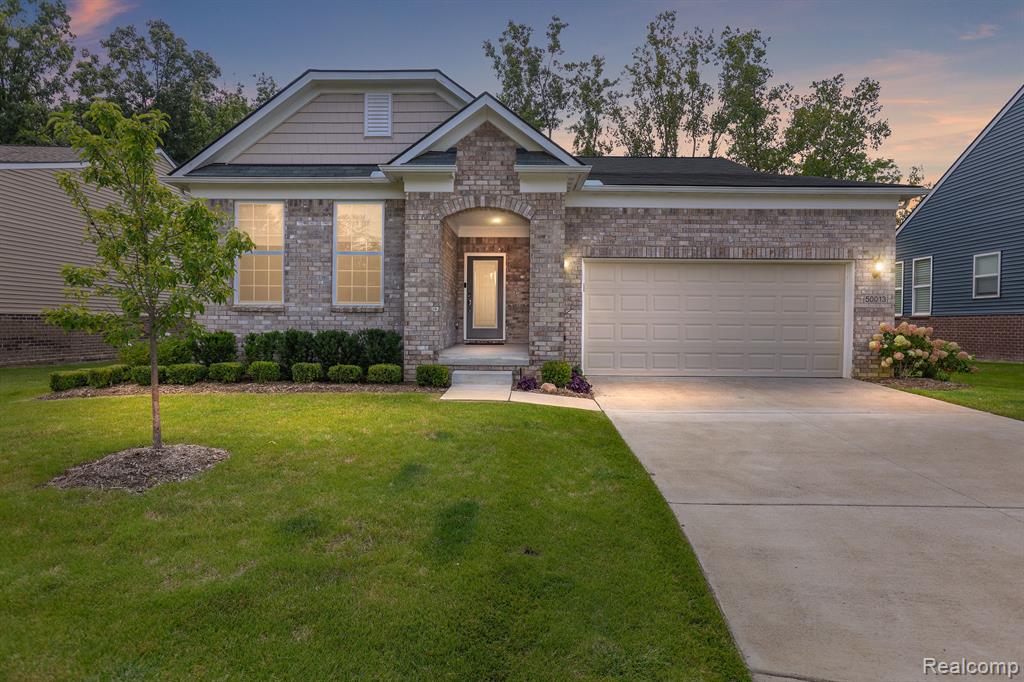
Welcome home to the BEST location in Grandview Estates! This quick occupancy, better-than-new Abbeyville ranch home is ideally located in a serene, wooded cul-de-sac location bordering a PROTECTED environmental easement! Featuring a SPACIOUS, open-concept layout with 9-foot ceilings on the main floor, this home is designed for modern living. The GOURMET kitchen is a chefs dream, complete with a large island, GRANITE countertops, high-end Whirlpool & Samsung STAINLESS steel appliances with double-fuel capable range hook-up, and ELEGANT 42 saddle-finish, maple cabinets. The Heatilator direct-vent gas fireplace in the gathering room adds warmth and CHARM to the open living space. The primary bedroom boasts a tray ceiling and lovely view to the wooded area with pond just through the trees. Catch some rays while you lounge on the PATIO or utilize the retractable MARYGROVE awning for a bit of shade! The LUXURIOUS master bath offers upgraded cabinetry, granite surfaces, and a relaxing soaking tub. Dont miss out on this exceptional opportunity to make Grandview Estates your new home, without the wait of new construction!
Interior Details
1736
2
2
Has Heating:
Yes
Heating Type:
Forced Air With Air Conditioning
Has Cooling:
Yes
Cooling Type:
N/A
Has Fuel:
No
Fuel Type:
N/A
Has Basement:
No
Basement Type:
Basement (unspecified)
Has Flooring:
No
Flooring Type:
N/A
Has Fireplace:
Yes
Fireplace Type:
N/A
Property Details
9583
No
No
Type:
N/A
Location:
N/A
Status:
N/A
Number of Spaces:
N/A
N/A
N/A
N/A
N/A
N/A
N/A
N/A
Construction Details
Condo/apartment
N/A
N/A
N/A
N/A
Tax History
Year
Amount
Land
Improvement
Percent Change
Assessment
0
$0
$0
$0
--%
$176,170
0
$0
$0
$0
--%
$48,070

Average Home Price in 48188
Nearby Properties
Zip Code
Price
Bed
Bath
Sqft
Lot
Sold Date
$499,645
$499,645
2 Beds
2 Baths
1,917 Sqft
0 Lot (sqft)
Sold 09/25/2026
$390,399
$390,399
-- Beds
1.5 Baths
1,660 Sqft
0 Lot (sqft)
Sold 09/01/2026
$401,455
3 Beds
2 Baths
1,728 Sqft
0 Lot (sqft)
Sold 07/18/2026
$465,000
$465,000
3 Beds
2 Baths
1,775 Sqft
8,712 Lot (sqft)
Sold 10/13/2026
$520,787
$520,787
-- Beds
2.5 Baths
1,804 Sqft
17,424 Lot (sqft)
Sold 10/13/2026
$477,388
$477,388
2 Beds
2 Baths
1,911 Sqft
8,276 Lot (sqft)
Sold 10/13/2026
$430,000
$430,000
3 Beds
2 Baths
1,753 Sqft
10,454 Lot (sqft)
Sold 10/13/2026
$499,900
$499,900
-- Beds
2 Baths
1,861 Sqft
7,841 Lot (sqft)
Sold 10/13/2026
$501,155
$501,155
2 Beds
2 Baths
1,944 Sqft
9,583 Lot (sqft)
Sold 10/18/2026