Member Features
Find Real Estate Bargain!
Full foreclosure details
Home value, equity and ownership info
Find homes priced below market
Get full access with a FREE Account
Already a member?
$629,900
Listing Price4beds
3baths
2,355sqft
4,356sqft lot
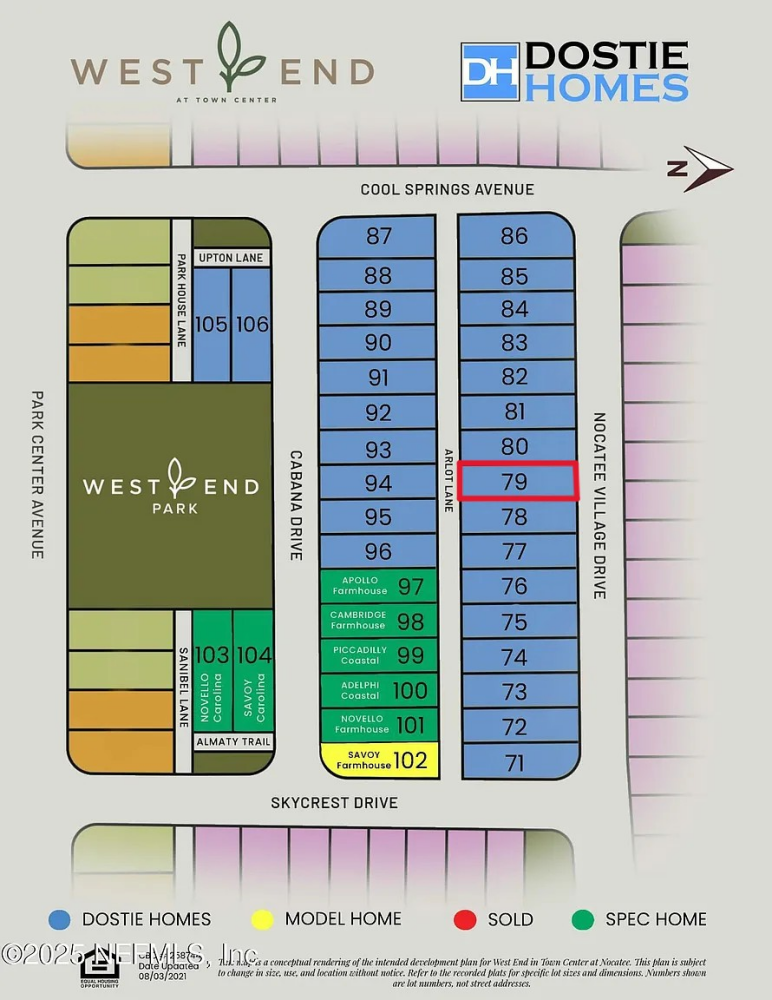
801 Nocatee Village Dr, Ponte Vedra, FL 32081
Member Features
Find Real Estate Bargain!
Full foreclosure details
Home value, equity and ownership info
Find homes priced below market
Get full access with a FREE Account
Already a member?
For Sale
Off Market
Home type
Price / sqft
Year built
Home Details
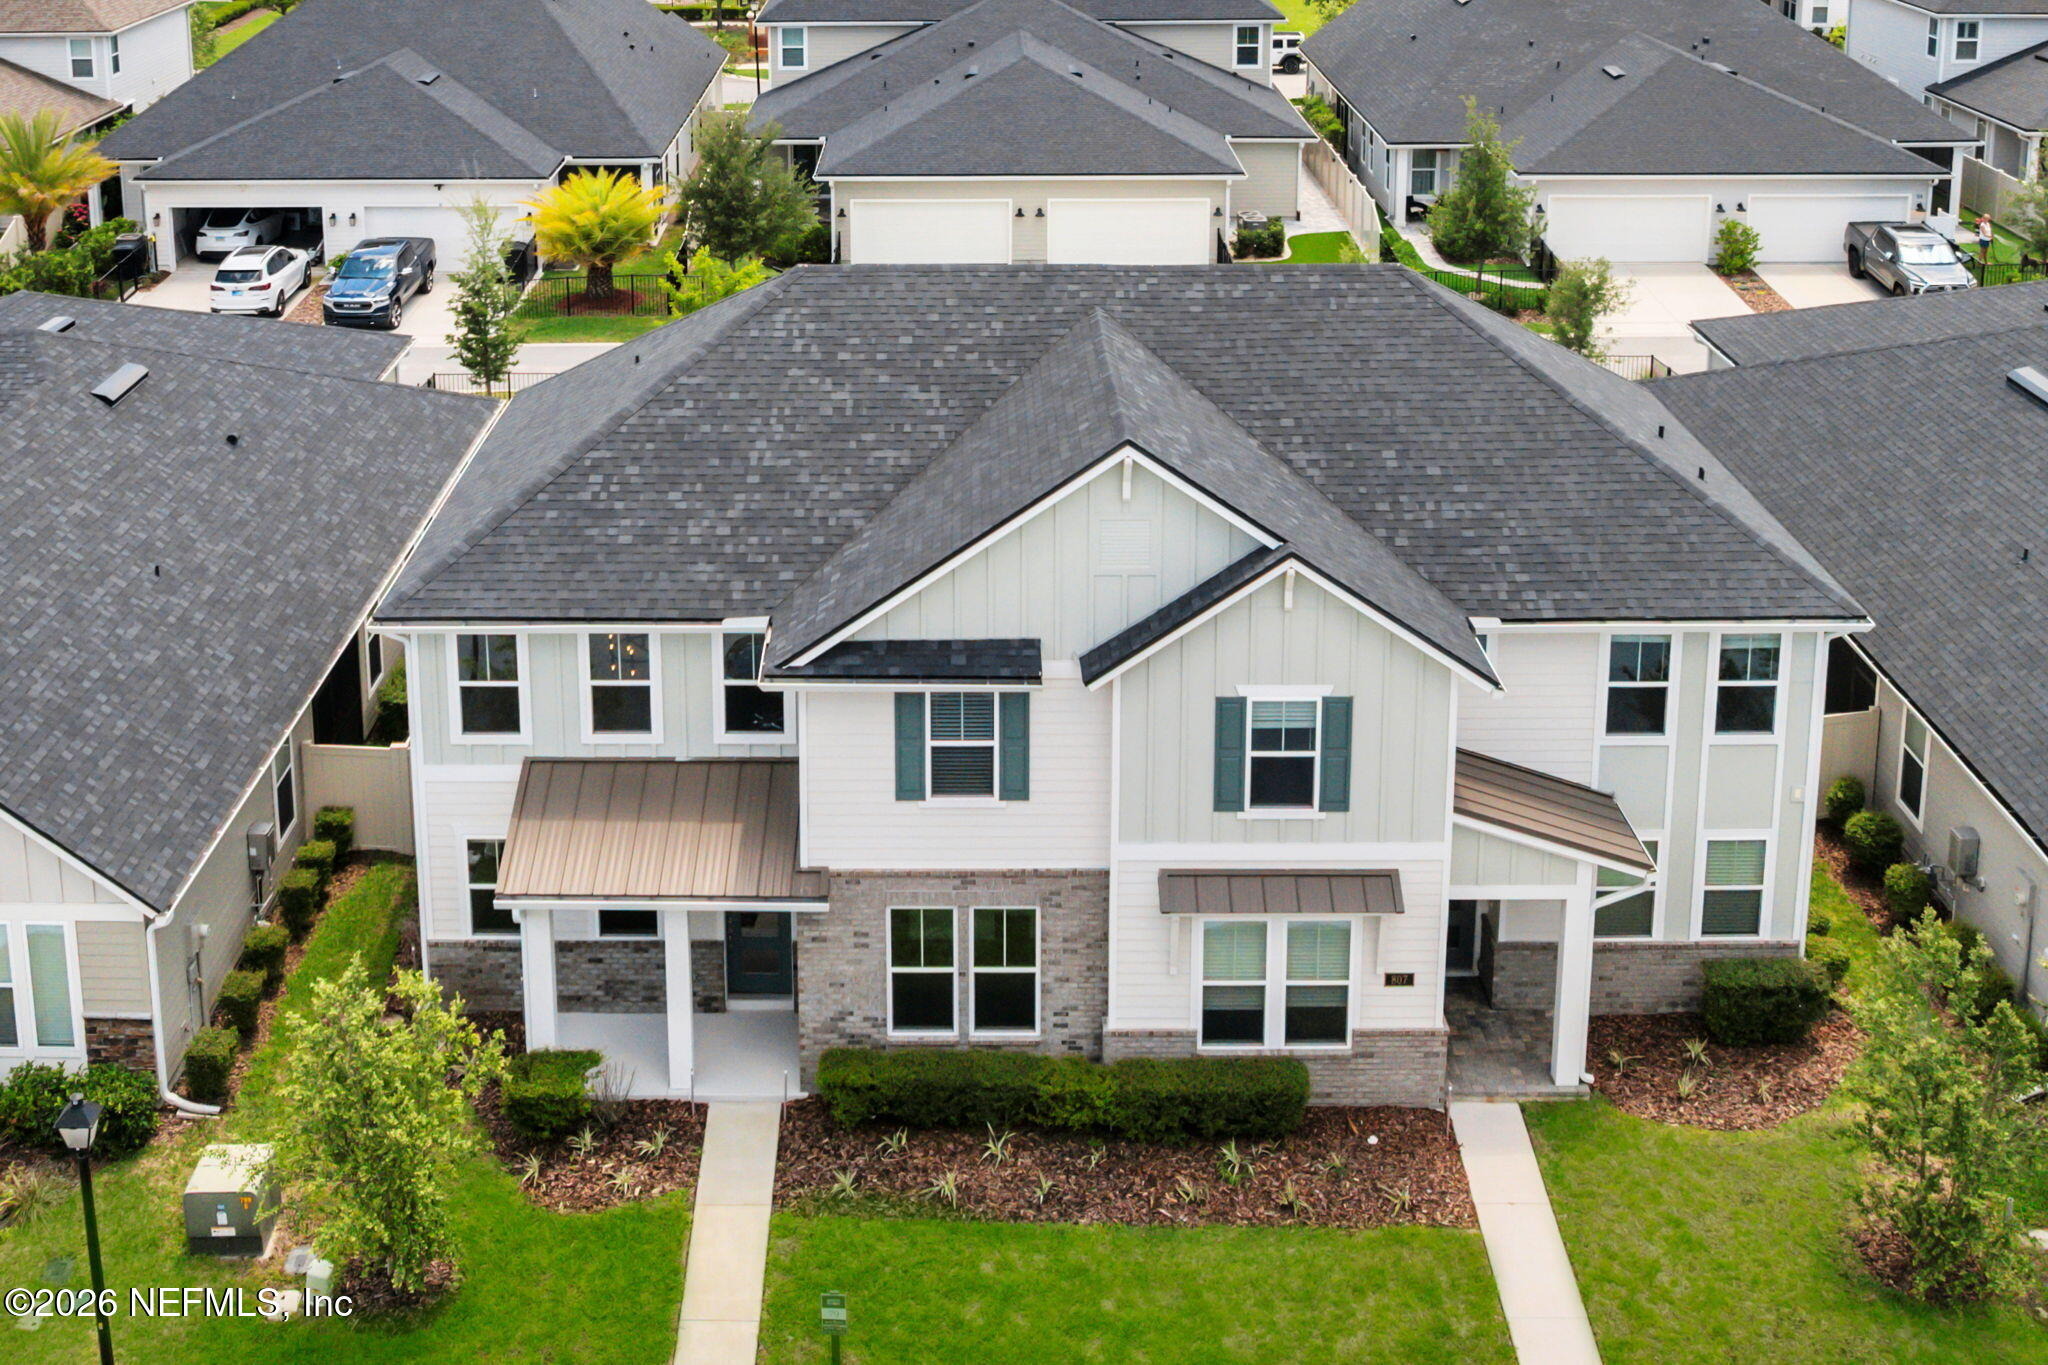
Live in the heart of Nocatee Town Center and experience one of the most sought-after lifestyles in Northeast Florida! Located in the highly desirable West End community, this never-lived-in Dostie Homes Apollo Farmhouse floorplan offers the perfect combination of luxury, convenience, and low-maintenance living -- all just moments from shopping, dining, parks, fitness centers, and Nocatee's world-class amenities. This beautifully designed 2-story home features 2,355 square feet of thoughtfully planned living space with 4 spacious bedrooms, 3.5 bathrooms, and an open-concept layout designed for modern living and entertaining. From the moment you enter, the welcoming foyer opens into an expansive great room filled with natural light, creating the perfect gathering space for family and friends. The gourmet kitchen overlooks the dining area and covered lanai, offering seamless indoor-outdoor living that today's buyers are searching for. Whether hosting guests or enjoying a quiet evening at at home, this floorplan was designed to maximize comfort and functionality.nnThe first floor features a private guest suite with its own full bath, ideal for visitors, multigenerational living, or a home office setup. Also located downstairs is the luxurious owner's suite, creating a true first-floor primary retreat complete with a spa-inspired bath, dual vanities, oversized walk-in shower, and a large walk-in closet. A convenient powder bath is also located on the main level for guests.nnUpstai
Interior Details
2355
4
3
Has Heating:
Yes
Heating Type:
Forced Air With Air Conditioning
Has Cooling:
Yes
Cooling Type:
Central
Has Fuel:
No
Fuel Type:
N/A
Has Basement:
No
Basement Type:
N/A
Has Flooring:
No
Flooring Type:
Carpet
Has Fireplace:
Yes
Fireplace Type:
N/A
Property Details
4356
No
No
Type:
Garage, Attached
Location:
N/A
Status:
N/A
Number of Spaces:
0
No
No
No
No
Yes
No
No
Construction Details
N/A
Concrete
N/A
Gable/hip
Composition Shingle
Tax History
Year
Amount
Land
Improvement
Percent Change
Assessment

Average Home Price in 32081
Nearby Properties
Zip Code
Price
Bed
Bath
Sqft
Lot
Sold Date
$715,514
4 Beds
3 Baths
2,661 Sqft
6,098 Lot (sqft)
Sold 09/10/2026
$519,290
3 Beds
2 Baths
2,026 Sqft
6,534 Lot (sqft)
Sold 07/01/2026
$587,220
4 Beds
2.5 Baths
2,237 Sqft
4,356 Lot (sqft)
Sold 06/10/2026
$592,316
4 Beds
2.5 Baths
2,615 Sqft
6,969 Lot (sqft)
Sold 05/13/2026
$875,000
4 Beds
2.5 Baths
2,691 Sqft
5,227 Lot (sqft)
Sold 10/05/2026
$875,000
3 Beds
3 Baths
2,496 Sqft
5,227 Lot (sqft)
Sold 09/29/2026
$800,000
4 Beds
2.5 Baths
2,691 Sqft
4,791 Lot (sqft)
Sold 10/05/2026
$669,900
$669,900
4 Beds
3 Baths
2,365 Sqft
4,356 Lot (sqft)
Sold 09/29/2026
$650,000
4 Beds
3.5 Baths
2,400 Sqft
4,356 Lot (sqft)
Sold 06/10/2022