Member Features
Find Real Estate Bargain!
Full foreclosure details
Home value, equity and ownership info
Find homes priced below market
Get full access with a FREE Account
Already a member?
$370,000
Listing Price3beds
2baths
1,502sqft
5,227sqft lot
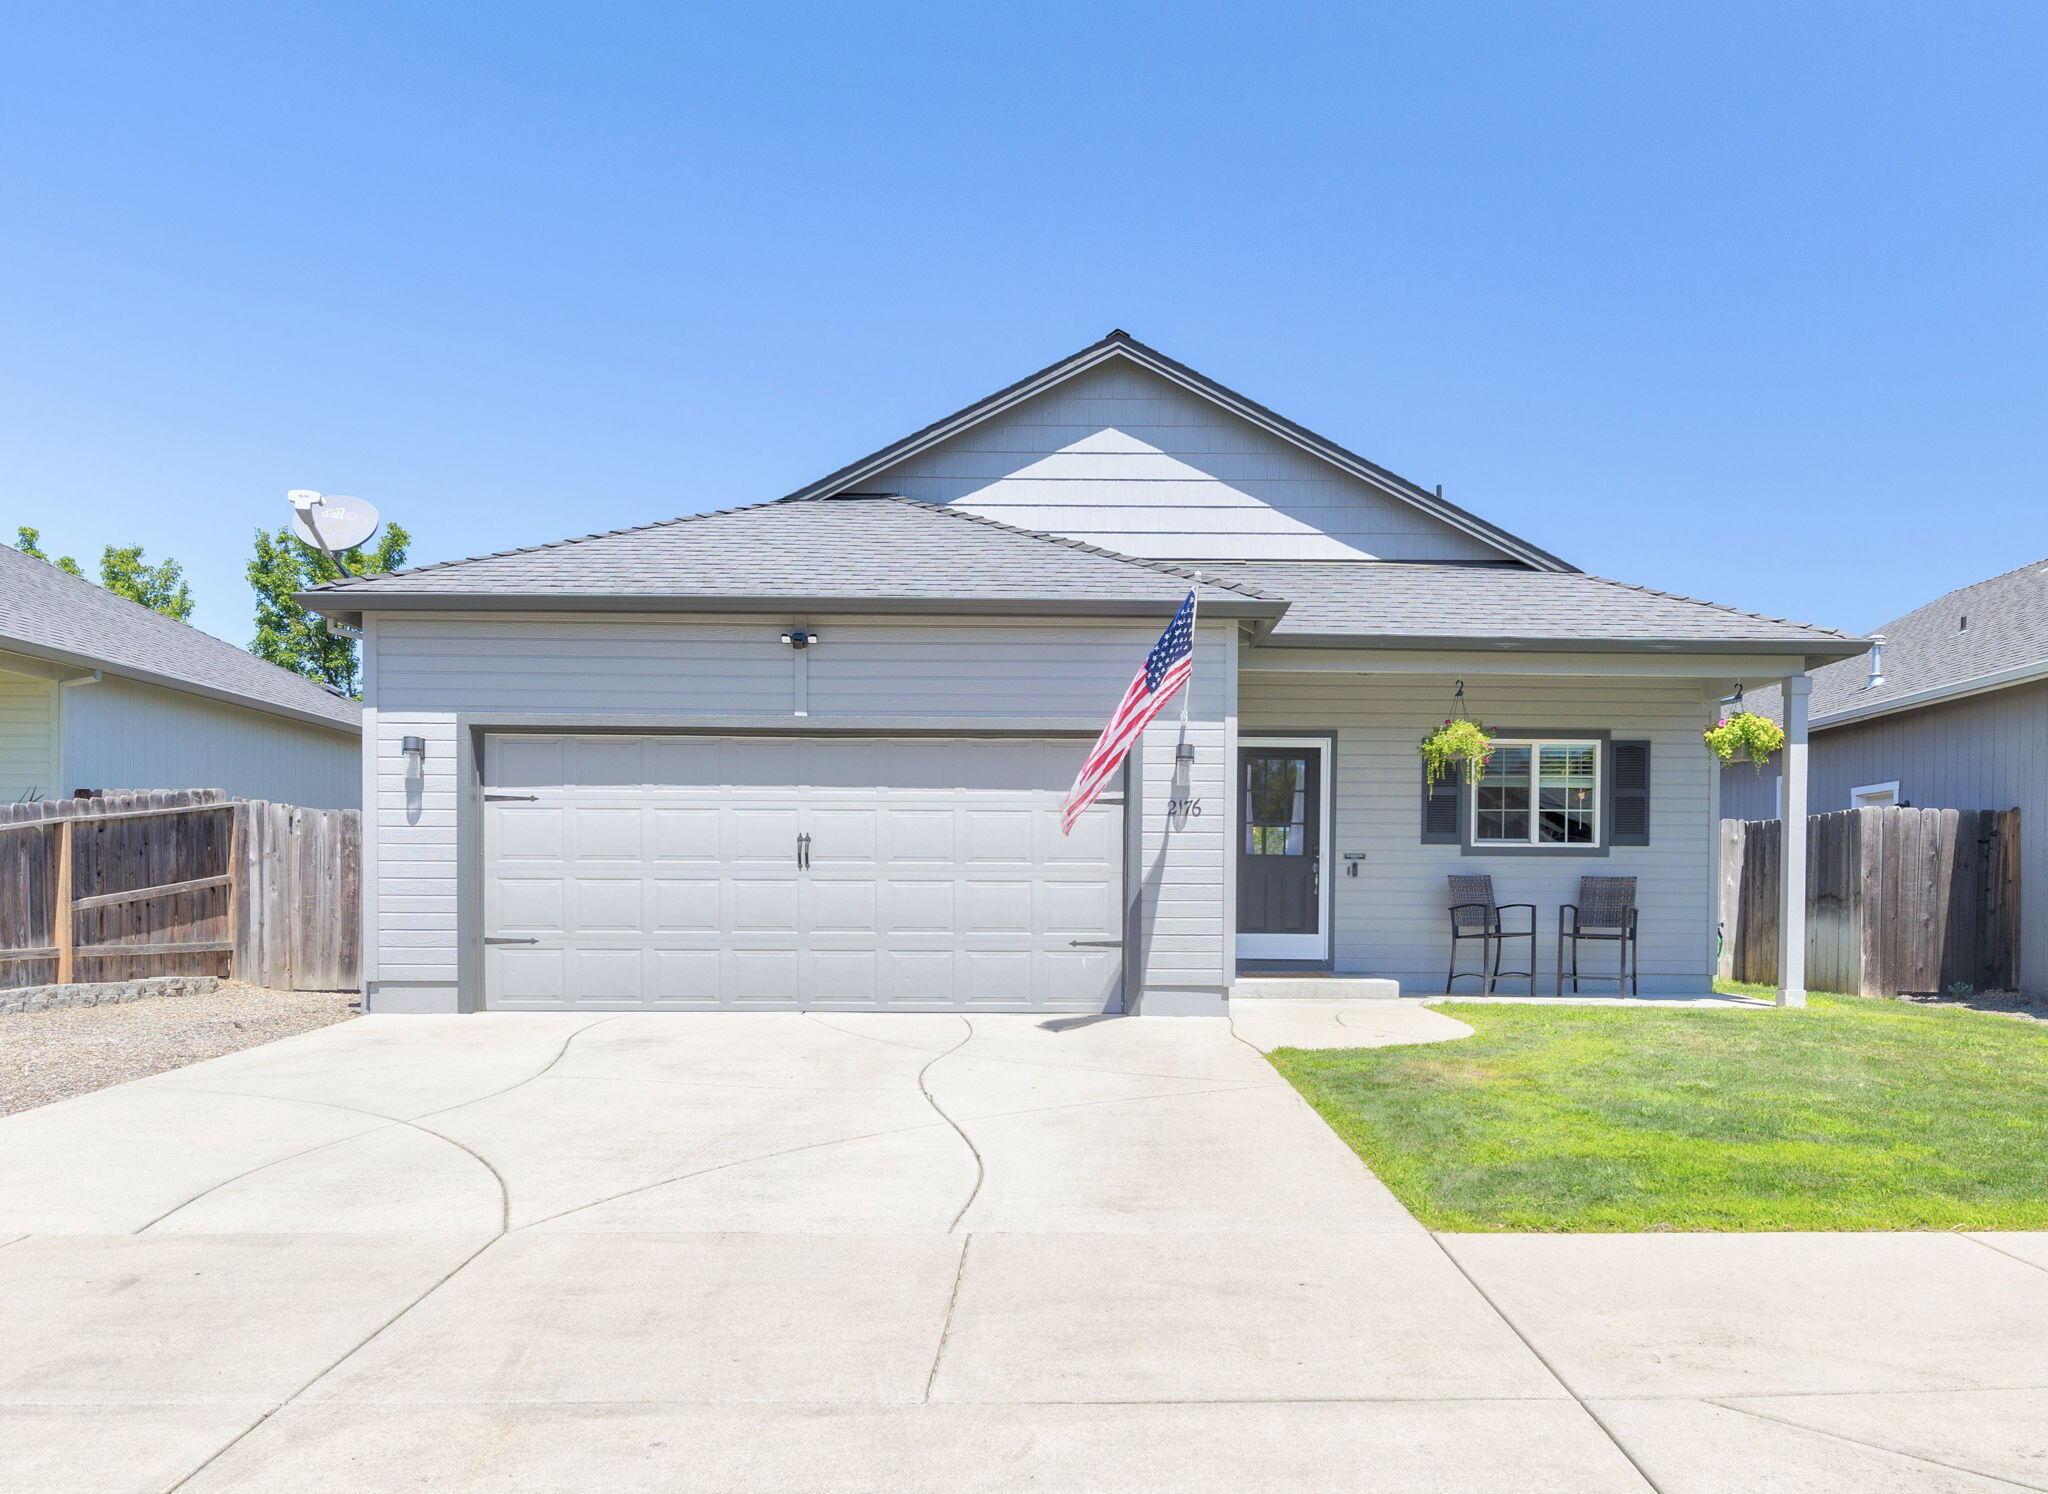
2176 Nick Way, Grants Pass, OR 97527
Member Features
Find Real Estate Bargain!
Full foreclosure details
Home value, equity and ownership info
Find homes priced below market
Get full access with a FREE Account
Already a member?
For Sale
Off Market
Home type
Price / sqft
Year built
Home Details
Discover your new home at 2176 Nick Way! This charming 3-bedroom, 2-bathroom residence, built in 2005, offers 1, 502 square feet of comfortable living space on a manageable .12-acre lot. The open floor plan is perfect for both daily living and entertaining, with a spacious living area that flows seamlessly into the dining and kitchen spaces. The primary bedroom features an en-suite bathroom for your convenience, while the additional two bedrooms provide ample space for family, guests, or a home office. Enjoy outdoor living in your private yard, ideal for relaxing or gardening. Located in a friendly neighborhood, this home is close to schools, parks, and local amenities, making it a perfect fit for anyone looking to settle down in Grants Pass. Don't miss out on this great opportunity - schedule your showing today and envision the possibilities!
Interior Details
1502
3
2
Has Heating:
Yes
Heating Type:
Forced Air With Air Conditioning
Has Cooling:
Yes
Cooling Type:
Central
Has Fuel:
Yes
Fuel Type:
Electric
Has Basement:
No
Basement Type:
N/A
Has Flooring:
No
Flooring Type:
N/A
Has Fireplace:
Yes
Fireplace Type:
N/A
Property Details
5227
No
No
Type:
Garage, Attached
Location:
N/A
Status:
N/A
Number of Spaces:
2
N/A
N/A
N/A
N/A
N/A
N/A
N/A
Construction Details
N/A
Combination
N/A
N/A
Composition Shingle
Tax History
Year
Amount
Land
Improvement
Percent Change
Assessment
2020
$2,185
$56,360
$111,860
--%
$168,220
2019
$2,122
$49,933
$113,397
--%
$163,330
2018
$2,160
$47,381
$111,199
--%
$158,580
2017
$2,144
$47,949
$106,021
--%
$153,970
2016
$1,884
$50,294
$99,196
--%
$149,490
2014
$1,773
$47,216
$93,704
--%
$140,920
2013
$1,670
$50,834
$85,986
--%
$136,820
2011
$1,805
$51,214
$78,136
--%
$129,350

Average Home Price in 97527
Nearby Properties
Zip Code
Price
Bed
Bath
Sqft
Lot
Sold Date
$449,012
$449,012
3 Beds
2 Baths
1,621 Sqft
6,098 Lot (sqft)
Sold 10/07/2026
$436,437
3 Beds
2 Baths
1,654 Sqft
5,663 Lot (sqft)
Sold 09/23/2026
$367,927
$367,927
3 Beds
2 Baths
1,471 Sqft
5,227 Lot (sqft)
Sold 09/23/2026
$451,565
-- Beds
2 Baths
1,580 Sqft
5,227 Lot (sqft)
Sold 09/10/2026
$417,392
$417,392
3 Beds
2 Baths
1,610 Sqft
6,534 Lot (sqft)
Sold 07/31/2026
$394,500
$394,500
-- Beds
2 Baths
1,490 Sqft
6,970 Lot (sqft)
Sold 10/06/2026
$416,405
$416,405
3 Beds
2 Baths
1,604 Sqft
5,663 Lot (sqft)
Sold 10/06/2026
$384,780
$384,780
3 Beds
2 Baths
1,668 Sqft
6,098 Lot (sqft)
Sold 09/29/2026
$376,557
$376,557
3 Beds
2 Baths
1,548 Sqft
7,841 Lot (sqft)
Sold 10/06/2026