
Member Features
Find Real Estate Bargain!
Full foreclosure details
Home value, equity and ownership info
Find homes priced below market
Get full access with a FREE Account
Already a member?
$1,290,000
Listing Price4beds
5baths
3,889sqft
12,240sqft lot
5494 E Nichols Pl, Centennial, CO 80122
Member Features
Find Real Estate Bargain!
Full foreclosure details
Home value, equity and ownership info
Find homes priced below market
Get full access with a FREE Account
Already a member?
For Sale
Off Market
Home type
Price / sqft
Year built
Home Details
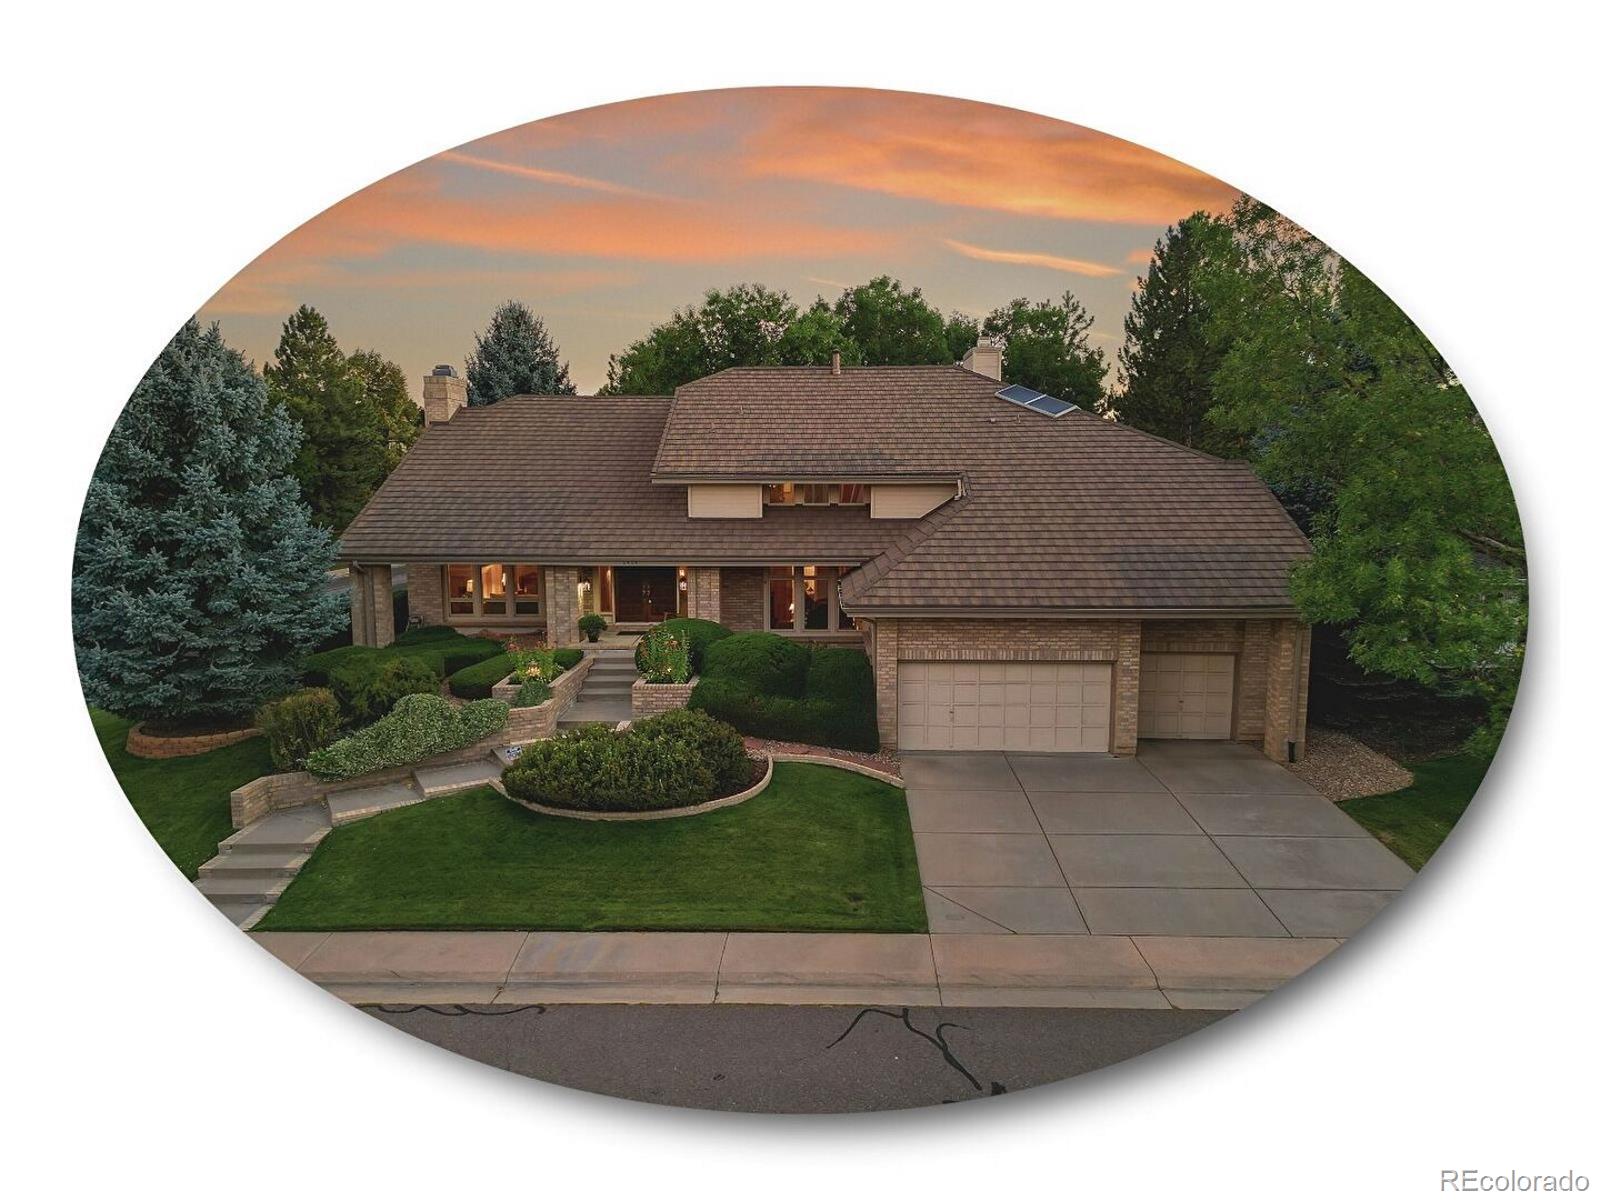
Welcome to 5494 East Nichols Place, a stunning executive brick two-story set on a coveted corner lot in prestigious Heritage Greens, with an oversized three-car garage! A grand foyer welcomes you under soaring ceilings as a sweeping staircase sets an elegant tone for this masterful home. The formal living room is bathed in natural light from a wall of windows, while a sophisticated corner fireplace adds elevated ambiance. The formal dining room is designed to impress, boasting a tray ceiling and tranquil views of the lush backyardan ideal setting for hosting memorable holiday gatherings. The gourmet kitchen is a culinary dream, featuring stainless steel appliances, custom cabinetry, granite countertops, double ovens, and a spacious island cooktop. A generous eat-in area flows effortlessly into the family room, perfect for weekend breakfast. Enjoy the warmth of the brick fireplace in the family room, or step out to the covered back patio for effortless indoor-outdoor living. A main-floor guest room or mother-in-law suite and main-level laundry offer ultimate convenience! The luxurious primary suite is sure to impress, with vaulted ceilings, a dual-sided fireplace, and a private den. The en suite five-piece bath, offers a spa-like experience, while the expansive walk-in closet provides ample storage. The unfinished basement awaits your personal vision, offering endless potential for customization. Step outside to your private backyard oasis, complete with a pergola-covered pati
Interior Details
3889
4
5
Has Heating:
Yes
Heating Type:
Forced Air With Air Conditioning
Has Cooling:
Yes
Cooling Type:
Central
Has Fuel:
Yes
Fuel Type:
Gas
Has Basement:
No
Basement Type:
Basement (unspecified)
Has Flooring:
No
Flooring Type:
N/A
Has Fireplace:
Yes
Fireplace Type:
N/A
Property Details
12240
No
No
Type:
Driveway
Location:
N/A
Status:
N/A
Number of Spaces:
0
No
No
No
No
Yes
No
No
Construction Details
Bi-level
Brick/stone (brick And/or Stone)
N/A
Gable/hip
Wood Shingle
Tax History
Year
Amount
Land
Improvement
Percent Change
Assessment
2019
$6,915
$17,208
$49,630
--%
$66,838
2019
$6,915
$17,089
$49,285
--%
$66,374
2017
$6,043
$14,400
$48,175
--%
$62,575
2017
$6,043
$14,400
$48,175
--%
$62,575
2016
$6,561
$15,920
$49,973
--%
$65,893
2014
$5,815
$17,512
$38,749
--%
$56,261
2013
$5,761
$17,512
$38,749
--%
$56,261
2011
$6,699
$0
$0
--%
$54,110

Average Home Price in 80122
Nearby Properties
Zip Code
Price
Bed
Bath
Sqft
Lot
Sold Date
$1,422,539
$1,422,539
2 Beds
3 Baths
4,151 Sqft
6,273 Lot (sqft)
Sold 08/19/2026
$1,233,667
$1,233,667
4 Beds
4.5 Baths
3,836 Sqft
9,583 Lot (sqft)
Sold 08/18/2026
$1,023,772
$1,023,772
4 Beds
4.5 Baths
4,395 Sqft
9,365 Lot (sqft)
Sold 05/27/2026
$900,034
$900,034
6 Beds
3 Baths
3,517 Sqft
11,064 Lot (sqft)
Sold 10/06/2026
$1,100,000
$1,100,000
4 Beds
4 Baths
3,642 Sqft
9,278 Lot (sqft)
Sold 09/29/2026
$1,167,566
$1,167,566
4 Beds
4.5 Baths
3,356 Sqft
12,850 Lot (sqft)
Sold 10/06/2026
$1,199,900
$1,199,900
4 Beds
4.5 Baths
3,982 Sqft
10,324 Lot (sqft)
Sold 10/06/2026
$1,695,000
$1,695,000
5 Beds
5 Baths
4,205 Sqft
13,199 Lot (sqft)
Sold 09/29/2026
$1,395,000
$1,395,000
5 Beds
3 Baths
4,011 Sqft
9,365 Lot (sqft)
Sold 11/15/2025





