Member Features
Find Real Estate Bargain!
Full foreclosure details
Home value, equity and ownership info
Find homes priced below market
Get full access with a FREE Account
Already a member?
$630,000
Listing Price3beds
2.75baths
2,292sqft
7,449sqft lot
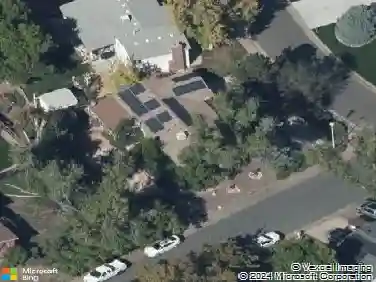
6696 Newcombe St, Arvada, CO 80004
Member Features
Find Real Estate Bargain!
Full foreclosure details
Home value, equity and ownership info
Find homes priced below market
Get full access with a FREE Account
Already a member?
For Sale
Off Market
Home type
Price / sqft
Year built
Home Details
Beautifully renovated home in desirable Arvada West featuring an open-concept floor plan, gorgeous wood flooring, updated cabinetry, and stainless steel appliances. Enjoy energy-efficient living with owned solar panels and an Ecobee smart thermostat. The spacious backyard is perfect for entertaining, complete with a covered patio, irrigation system, gutter guards and plenty of room for grilling, gardening, and outdoor activities. A large storage shed and attached one-car garage provide abundant storage space. Ideally located just minutes from Golden's scenic hiking trails, Olde Town Arvada, Oak Park, Davis Lane Park, and Majestic View Park, this home offers the perfect balance of comfort, convenience, and Colorado outdoor living. Get all lender closing costs ANDnprovide a free one year home warranty when buyers use Shane Day with DayOne. nnMortgage!
Interior Details
2292
3
2.75
Has Heating:
Yes
Heating Type:
Forced Air With Air Conditioning
Has Cooling:
Yes
Cooling Type:
Central
Has Fuel:
No
Fuel Type:
N/A
Has Basement:
No
Basement Type:
Basement (unspecified)
Has Flooring:
No
Flooring Type:
N/A
Has Fireplace:
Yes
Fireplace Type:
N/A
Property Details
7449
Yes
Yes
Type:
Garage, Attached
Location:
N/A
Status:
N/A
Number of Spaces:
1
No
No
No
No
No
No
No
Construction Details
Ranch
N/A
N/A
N/A
N/A
Tax History
Year
Amount
Land
Improvement
Percent Change
Assessment
2019
$2,375
$10,331
$14,618
--%
$24,949
2019
$2,375
$10,331
$14,618
--%
$24,949
2018
$2,163
$6,512
$15,581
--%
$22,093
2017
$1,980
$6,512
$15,581
--%
$22,093
2016
$1,668
$5,539
$11,996
--%
$17,535
2014
$1,452
$4,872
$9,472
--%
$14,344
2013
$1,455
$4,872
$9,472
--%
$14,344
2012
$1,448
$4,929
$9,512
--%
$14,441

Average Home Price in 80004
Nearby Properties
Zip Code
Price
Bed
Bath
Sqft
Lot
Sold Date
$464,923
$464,923
5 Beds
6 Baths
1,978 Sqft
8,581 Lot (sqft)
Sold 08/26/2026
$2,400,000
$2,400,000
5 Beds
6 Baths
2,336 Sqft
23,130 Lot (sqft)
Sold 09/29/2026
$613,589
$613,589
4 Beds
4.25 Baths
2,055 Sqft
12,720 Lot (sqft)
Sold 09/29/2026
$610,000
$610,000
4 Beds
2.75 Baths
2,219 Sqft
8,364 Lot (sqft)
Sold 10/13/2026
$849,900
$849,900
4 Beds
3 Baths
2,032 Sqft
10,106 Lot (sqft)
Sold 10/18/2026
$793,710
$793,710
4 Beds
4.25 Baths
2,412 Sqft
9,670 Lot (sqft)
Sold 09/29/2026
$659,999
$659,999
5 Beds
4 Baths
1,986 Sqft
12,545 Lot (sqft)
Sold 09/29/2026
$599,635
$599,635
4 Beds
4.5 Baths
2,032 Sqft
8,233 Lot (sqft)
Sold 10/13/2026
$667,500
$667,500
5 Beds
3.75 Baths
2,292 Sqft
7,797 Lot (sqft)
Sold 06/17/2026