Member Features
Find Real Estate Bargain!
Full foreclosure details
Home value, equity and ownership info
Find homes priced below market
Get full access with a FREE Account
Already a member?
$582,941
Listing Price3beds
4baths
2,666sqft
--sqft lot
36 S Newcastle Way, Aurora, CO 80018
Member Features
Find Real Estate Bargain!
Full foreclosure details
Home value, equity and ownership info
Find homes priced below market
Get full access with a FREE Account
Already a member?
For Sale
Home type
Price / sqft
Year built
Home Details
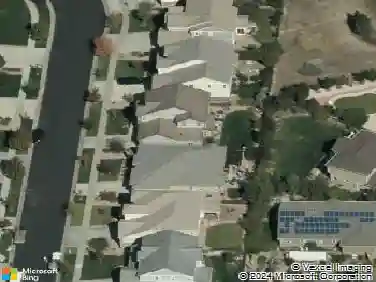
Welcome to this beautifully designed two-story home with finished basement in Aurora's sought-after Adonea community, where space, upgrades, and lifestyle come together. From the moment you arrive, the stone-accented exterior, spacious lot, and strong curb appeal set the tone for what's inside.nnStep into a bright, open-concept layout filled with natural light and expansive windows (as highlighted throughout the home ), complemented by rich flooring, neutral tones, and elegant tray ceilings. The inviting living room features a cozy fireplace with built-in blower, designed to efficiently heat the space while creating a warm atmosphere.nnThe heart of the home is the gourmet kitchen, complete with granite countertops, stainless steel appliances, oversized island, and walk-in pantry-perfect for everyday living and entertaining. Upstairs, enjoy a versatile loft, dedicated office/den, convenient laundry, and a spacious primary suite with walk-in closet, dual sinks, and a tiled walk-in shower.nnThe finished basement expands your living options with a second family room, additional bedroom, full bath, and Dolby Atmos ceiling speakers, making it an ideal media or entertainment space.nnStep outside to a fully fenced backyard with extended concrete patio and gazebo, creating a true indoor-outdoor lifestyle. Additional highlights include a 5-year roof warranty and fiber internet with gigabit speeds.nnLocated just a 5-minute walk to 4 parks, clubhouse, pool, splash pad, and community amen
Interior Details
2666
3
4
Has Heating:
Yes
Heating Type:
Forced Air With Air Conditioning
Has Cooling:
Yes
Cooling Type:
Central
Has Fuel:
No
Fuel Type:
N/A
Has Basement:
No
Basement Type:
Partial
Has Flooring:
No
Flooring Type:
N/A
Has Fireplace:
Yes
Fireplace Type:
N/A
Property Details
N/A
No
No
Type:
Driveway
Location:
N/A
Status:
N/A
Number of Spaces:
0
No
No
No
No
No
No
No
Construction Details
Bi-level
Vinyl
N/A
N/A
Composition Shingle
Tax History
Year
Amount
Land
Improvement
Percent Change
Assessment
2019
$5,485
$8,784
$22,277
--%
$31,061
2019
$5,485
$8,723
$22,122
--%
$30,845
0
$0
$4,711
$0
--%
$4,711
0
$0
$5,363
$0
--%
$5,363
2015
$518
$3,151
$0
--%
$3,151
2014
$529
$3,151
$0
--%
$3,151
2013
$514
$3,289
$0
--%
$3,289
2011
$444
$0
$0
--%
$3,130

Average Home Price in 80018
Nearby Properties
Zip Code
Price
Bed
Bath
Sqft
Lot
Sold Date
$627,730
$627,730
4 Beds
4 Baths
2,780 Sqft
7,754 Lot (sqft)
Sold 09/10/2026
$566,959
$566,959
3 Beds
4 Baths
2,465 Sqft
0 Lot (sqft)
Sold 05/15/2026
$620,144
$620,144
4 Beds
4 Baths
2,426 Sqft
7,928 Lot (sqft)
Sold 05/07/2026
$613,911
$613,911
4 Beds
4 Baths
2,812 Sqft
12,371 Lot (sqft)
Sold 10/13/2026
$589,000
$589,000
4 Beds
4 Baths
2,828 Sqft
7,710 Lot (sqft)
Sold 08/26/2026
$635,000
$635,000
4 Beds
4 Baths
2,780 Sqft
9,060 Lot (sqft)
Sold 10/17/2026
$592,906
$592,906
4 Beds
4 Baths
2,341 Sqft
8,407 Lot (sqft)
Sold 10/13/2026
$605,000
$605,000
3 Beds
3 Baths
2,761 Sqft
0 Lot (sqft)
Sold 08/09/2026
$610,400
$610,400
4 Beds
3 Baths
2,928 Sqft
7,754 Lot (sqft)
Sold 10/13/2026