Member Features
Find Real Estate Bargain!
Full foreclosure details
Home value, equity and ownership info
Find homes priced below market
Get full access with a FREE Account
Already a member?
$425,000
Listing Price4beds
2baths
1,815sqft
7,100sqft lot
9 New Pond Ln, Levittown, PA 19054
Member Features
Find Real Estate Bargain!
Full foreclosure details
Home value, equity and ownership info
Find homes priced below market
Get full access with a FREE Account
Already a member?
For Sale
Off Market
Home type
Price / sqft
Year built
Home Details
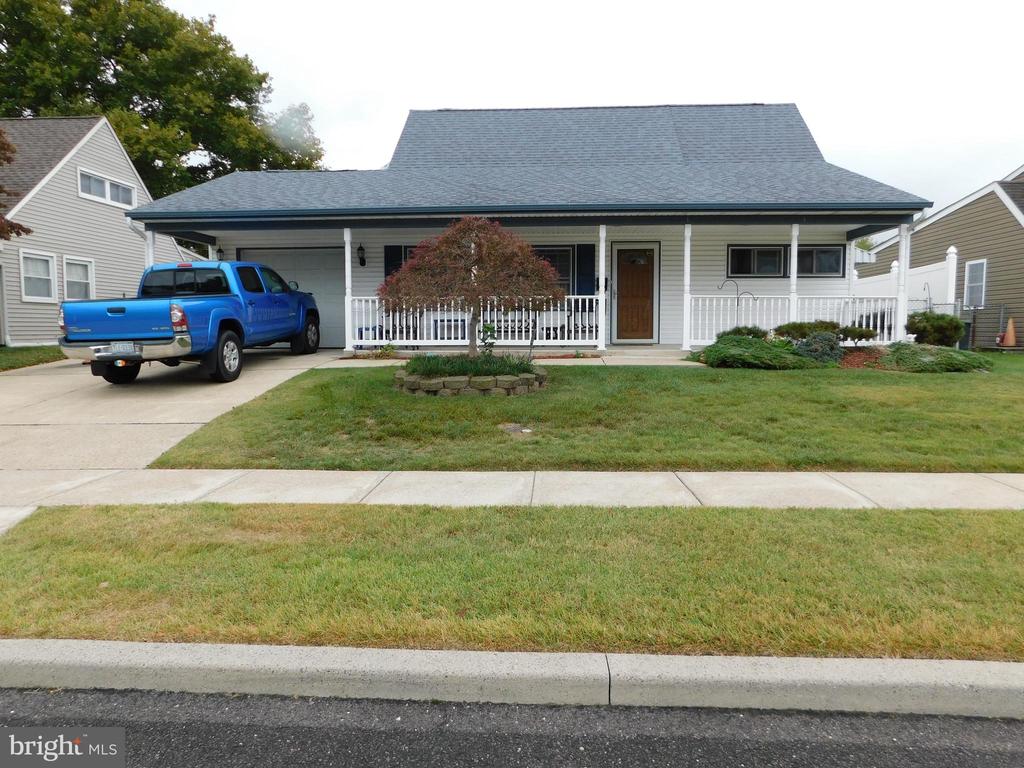
Welcome to your beautifully expanded Jubilee home, where pride in ownership shines throughout! This charming residence in the Pennsbury School District, features four spacious bedrooms and two baths. Both bathrooms have been tastefully updated for your comfort. Enjoy the cozy family room and the inviting living room, perfect for gatherings. The remodeled kitchen has plenty of cabinet space includes stainless steal appliances. The super expanded garage with automatic opener provides ample space for vehicles and storage, while the separate laundry room adds convenience to your daily routine. Stay cool all summer long with central air conditioning. Step outside to discover a large, fenced-in yard adorned with lush landscapingideal for outdoor activities and relaxation. This home is truly a gem, waiting for you to make it your own! Don't miss your chance to experience all it has to offer! This property includes a 1year Home Warranty. Motivated Seller!
Interior Details
1815
4
2
Has Heating:
Yes
Heating Type:
Yes
Has Cooling:
Yes
Cooling Type:
N/A
Has Fuel:
No
Fuel Type:
N/A
Has Basement:
No
Basement Type:
No Basement
Has Flooring:
No
Flooring Type:
N/A
Has Fireplace:
Yes
Fireplace Type:
N/A
Property Details
7100
Yes
Yes
Type:
N/A
Location:
N/A
Status:
N/A
Number of Spaces:
N/A
N/A
N/A
N/A
N/A
N/A
N/A
N/A
Construction Details
Conventional
N/A
N/A
N/A
N/A
Tax History
Year
Amount
Land
Improvement
Percent Change
Assessment
2020
$4,284
$4,320
$16,810
--%
$21,130
2019
$4,209
$4,320
$16,810
--%
$21,130
2018
$4,156
$4,320
$16,810
--%
$21,130
2017
$4,052
$4,320
$16,810
--%
$21,130
2016
$3,979
$4,320
$16,810
--%
$21,130
2014
$3,818
$4,320
$16,810
--%
$21,130
2013
$3,818
$4,320
$16,810
--%
$21,130

Average Home Price in 19054
Nearby Properties
Zip Code
Price
Bed
Bath
Sqft
Lot
Sold Date
$399,000
$399,000
5 Beds
2 Baths
1,870 Sqft
6,825 Lot (sqft)
Sold 10/05/2026
$399,900
$399,900
4 Beds
2 Baths
1,884 Sqft
7,000 Lot (sqft)
Sold 10/05/2026
$376,295
$376,295
3 Beds
2 Baths
1,780 Sqft
7,280 Lot (sqft)
Sold 10/06/2026
$408,639
$408,639
2 Beds
1.5 Baths
1,612 Sqft
7,000 Lot (sqft)
Sold 09/29/2026
$359,900
$359,900
4 Beds
2 Baths
1,550 Sqft
7,710 Lot (sqft)
Sold 09/29/2026
$459,000
$459,000
3 Beds
2 Baths
1,626 Sqft
7,700 Lot (sqft)
Sold 10/05/2026
$387,000
$387,000
4 Beds
3 Baths
1,716 Sqft
5,800 Lot (sqft)
Sold 09/29/2026
$409,900
$409,900
3 Beds
2 Baths
1,644 Sqft
6,000 Lot (sqft)
Sold 10/05/2026
$410,000
$410,000
3 Beds
1 Baths
1,660 Sqft
7,100 Lot (sqft)
Sold 10/05/2026