Member Features
Find Real Estate Bargain!
Full foreclosure details
Home value, equity and ownership info
Find homes priced below market
Get full access with a FREE Account
Already a member?
$408,244
Listing Price3beds
2baths
1,994sqft
6,298sqft lot
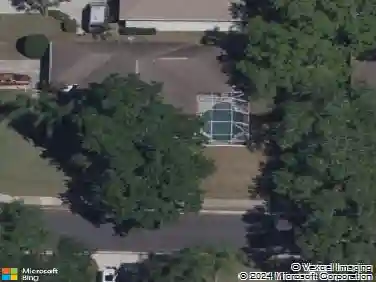
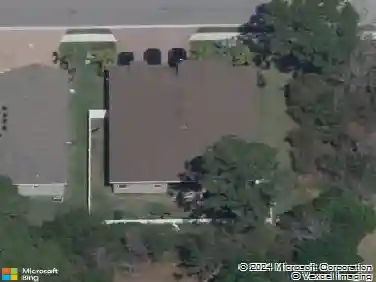
5806 New Paris Way, Ellenton, FL 34222
Member Features
Find Real Estate Bargain!
Full foreclosure details
Home value, equity and ownership info
Find homes priced below market
Get full access with a FREE Account
Already a member?
For Sale
Home type
Price / sqft
Year built
Home Details
Under contract-accepting backup offers. Welcome to 5806 New Paris Way in Ellenton, a well-maintained 3-bedroom, 2-bathroom pool home offering a desirable split-bedroom floor plan and open-concept living designed for both everyday comfort and easy entertaining. The spacious layout features an open living and dining area that flows seamlessly to the outdoor space, creating an ideal setting for gatherings and indoor-outdoor living. The split floor plan provides added privacy, with the primary suite separated from the secondary bedrooms. Step outside to enjoy your private saltwater pool, enhanced with a new pool heater (2025), allowing for year-round enjoyment. The outdoor space offers great potential for relaxing, entertaining, or creating your own backyard retreat. This home offers valuable peace of mind with major updates already completed, including a new roof (January 2025) and A/C system (2020). Seller is offering up to $20,000 in buyer concessions, which may be used toward closing costs, interest rate buy-down, or other buyer-approved expenses, subject to lender approval. With its functional layout, recent improvements, and inviting pool area, this home presents an excellent opportunity to personalize and make it your own. Conveniently located with access to shopping, dining, schools, and major roadways, this property offers both comfort and accessibility. Schedule your private showing today and explore all the possibilities this Ellenton home has to offer.
Interior Details
1994
3
2
Has Heating:
Yes
Heating Type:
Central
Has Cooling:
Yes
Cooling Type:
Central
Has Fuel:
Yes
Fuel Type:
Electric
Has Basement:
No
Basement Type:
N/A
Has Flooring:
No
Flooring Type:
N/A
Has Fireplace:
Yes
Fireplace Type:
N/A
Property Details
6298
No
No
Type:
Garage, Attached
Location:
N/A
Status:
N/A
Number of Spaces:
2
No
No
No
No
Yes
No
No
Construction Details
N/A
Stucco
N/A
Gable/hip
Composition Shingle
Tax History
Year
Amount
Land
Improvement
Percent Change
Assessment
2020
$1,748
$0
$0
--%
$145,387
2019
$1,712
$0
$0
--%
$142,118
2017
$1,557
$0
$0
--%
$139,468
2017
$1,557
$0
$0
--%
$136,599
2016
$1,547
$0
$0
--%
$133,789
2014
$1,501
$0
$0
--%
$128,160
2013
$1,492
$0
$0
--%
$126,266
2012
$1,459
$0
$0
--%
$124,155

Average Home Price in 34222
Nearby Properties
Zip Code
Price
Bed
Bath
Sqft
Lot
Sold Date
$418,127
3 Beds
2 Baths
2,035 Sqft
6,264 Lot (sqft)
Sold 07/21/2026
$358,426
4 Beds
2.5 Baths
2,033 Sqft
7,862 Lot (sqft)
Sold 07/15/2026
$372,990
3 Beds
2 Baths
2,035 Sqft
7,204 Lot (sqft)
Sold 06/23/2026
$362,883
$362,883
3 Beds
2 Baths
1,720 Sqft
6,708 Lot (sqft)
Sold 10/13/2026
$399,900
$399,900
4 Beds
2 Baths
1,720 Sqft
8,267 Lot (sqft)
Sold 09/29/2026
$390,000
$390,000
3 Beds
2 Baths
2,090 Sqft
6,543 Lot (sqft)
Sold 10/18/2026
$399,999
$399,999
4 Beds
2 Baths
1,720 Sqft
8,488 Lot (sqft)
Sold 09/29/2026
$355,929
$355,929
3 Beds
2 Baths
1,720 Sqft
6,893 Lot (sqft)
Sold 10/13/2026
$412,580
$412,580
3 Beds
2 Baths
1,720 Sqft
6,000 Lot (sqft)
Sold 10/18/2026