Member Features
Find Real Estate Bargain!
Full foreclosure details
Home value, equity and ownership info
Find homes priced below market
Get full access with a FREE Account
Already a member?
$409,000
Listing Price--beds
3.5baths
2,652sqft
10,367sqft lot
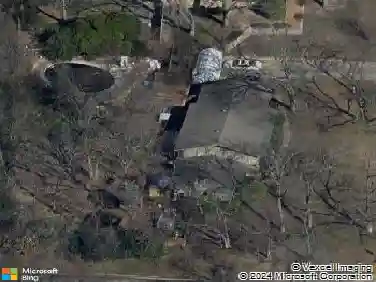
5938 S New Haven Ave, Tulsa, OK 74135
Member Features
Find Real Estate Bargain!
Full foreclosure details
Home value, equity and ownership info
Find homes priced below market
Get full access with a FREE Account
Already a member?
For Sale
Off Market
Home type
Price / sqft
Year built
Home Details
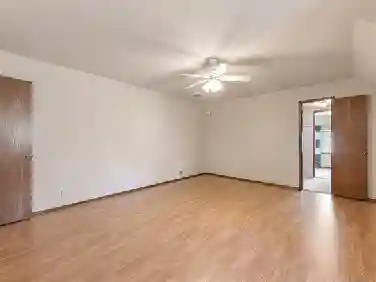
New Roof. Beautiful one story Ranch in Carnegie School District on corner lot! 3 bedrooms/2.5 baths in main house with bonus mother in law suite off of the garage. Vaulted main living area with an inviting fireplace with gas logs. Den is off of the main living with bookshelves and another fireplace. Separate formal dining space off of the spacious kitchen. Updated lighting, granite countertops and cabinets in kitchen. Laundry room and office space with separate entrance provides convenient access to lovely side yard. Mother in law suite has new vinyl flooring, full bathroom with bathtub and walk in closet. Master suite has two closets, double sinks and updated finishes including a nice shower. Spacious secondary bedrooms have large windows. Massive deck space with beautiful landscaping and trees in the backyard. Wonderful location in the heart of Rustic Hills!
Interior Details
2652
N/A
3.5
Has Heating:
Yes
Heating Type:
Central
Has Cooling:
Yes
Cooling Type:
Central
Has Fuel:
No
Fuel Type:
N/A
Has Basement:
No
Basement Type:
N/A
Has Flooring:
No
Flooring Type:
N/A
Has Fireplace:
Yes
Fireplace Type:
N/A
Property Details
10367
No
No
Type:
Garage, Attached
Location:
N/A
Status:
N/A
Number of Spaces:
2
No
No
No
No
Yes
No
No
Construction Details
Ranch
Aluminum/vinyl
N/A
Gable/hip
Asphalt
Tax History
Year
Amount
Land
Improvement
Percent Change
Assessment
2019
$3,188
$3,344
$20,921
--%
$24,265
2019
$3,188
$3,344
$20,921
--%
$24,265
2018
$3,195
$3,344
$20,921
--%
$24,265
2017
$3,174
$3,329
$20,828
--%
$24,157
2016
$3,014
$3,232
$20,221
--%
$23,453
2014
$2,900
$3,344
$19,426
--%
$22,770
2013
$2,785
$3,344
$19,426
--%
$22,770
2012
$2,682
$3,295
$19,826
--%
$23,121

Average Home Price in 74135
Nearby Properties
Zip Code
Price
Bed
Bath
Sqft
Lot
Sold Date
$565,083
$565,083
-- Beds
3.5 Baths
2,936 Sqft
12,981 Lot (sqft)
Sold 10/14/2026
$489,928
-- Beds
2.5 Baths
2,963 Sqft
13,199 Lot (sqft)
Sold 09/16/2026
$550,286
$550,286
-- Beds
3.5 Baths
2,991 Sqft
18,208 Lot (sqft)
Sold 09/12/2026
$444,804
-- Beds
3 Baths
2,592 Sqft
15,507 Lot (sqft)
Sold 05/22/2026
$411,224
$411,224
-- Beds
3 Baths
2,453 Sqft
12,632 Lot (sqft)
Sold 05/22/2026
$478,948
$478,948
-- Beds
2.5 Baths
2,995 Sqft
11,718 Lot (sqft)
Sold 10/13/2026
$315,000
$315,000
2 Beds
3 Baths
2,631 Sqft
4,008 Lot (sqft)
Sold 10/18/2026
$545,334
$545,334
-- Beds
2.5 Baths
2,741 Sqft
18,774 Lot (sqft)
Sold 10/18/2026
$375,000
$375,000
-- Beds
2.5 Baths
2,467 Sqft
4,356 Lot (sqft)
Sold 10/18/2026