
Member Features
Find Real Estate Bargain!
Full foreclosure details
Home value, equity and ownership info
Find homes priced below market
Get full access with a FREE Account
Already a member?
$1,300,000
Listing Price3beds
1baths
2,932sqft
6,055sqft lot
5501 S Nevada St, Littleton, CO 80120
Member Features
Find Real Estate Bargain!
Full foreclosure details
Home value, equity and ownership info
Find homes priced below market
Get full access with a FREE Account
Already a member?
For Sale
Off Market
Home type
Price / sqft
Year built
Home Details
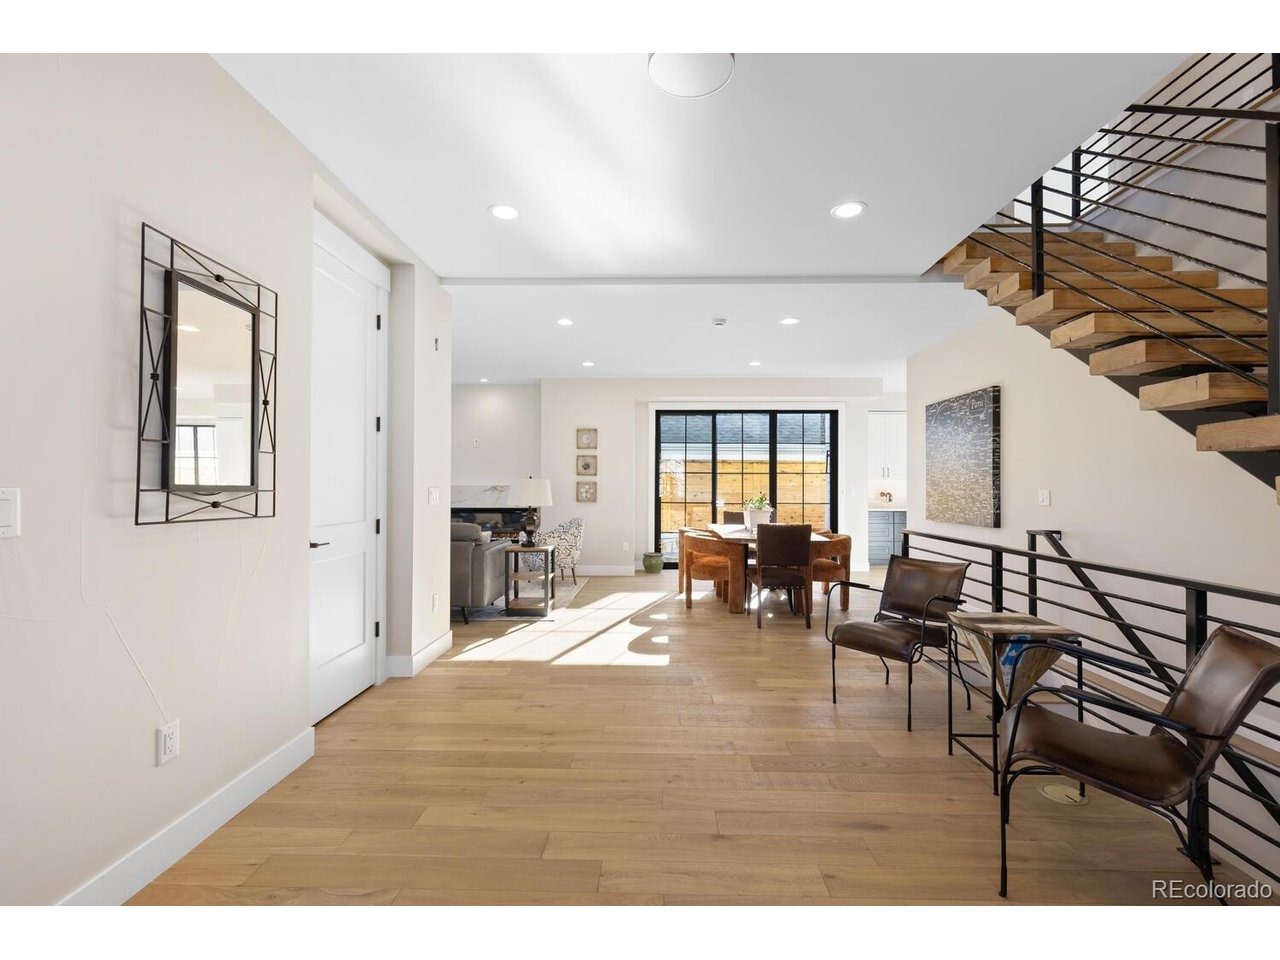
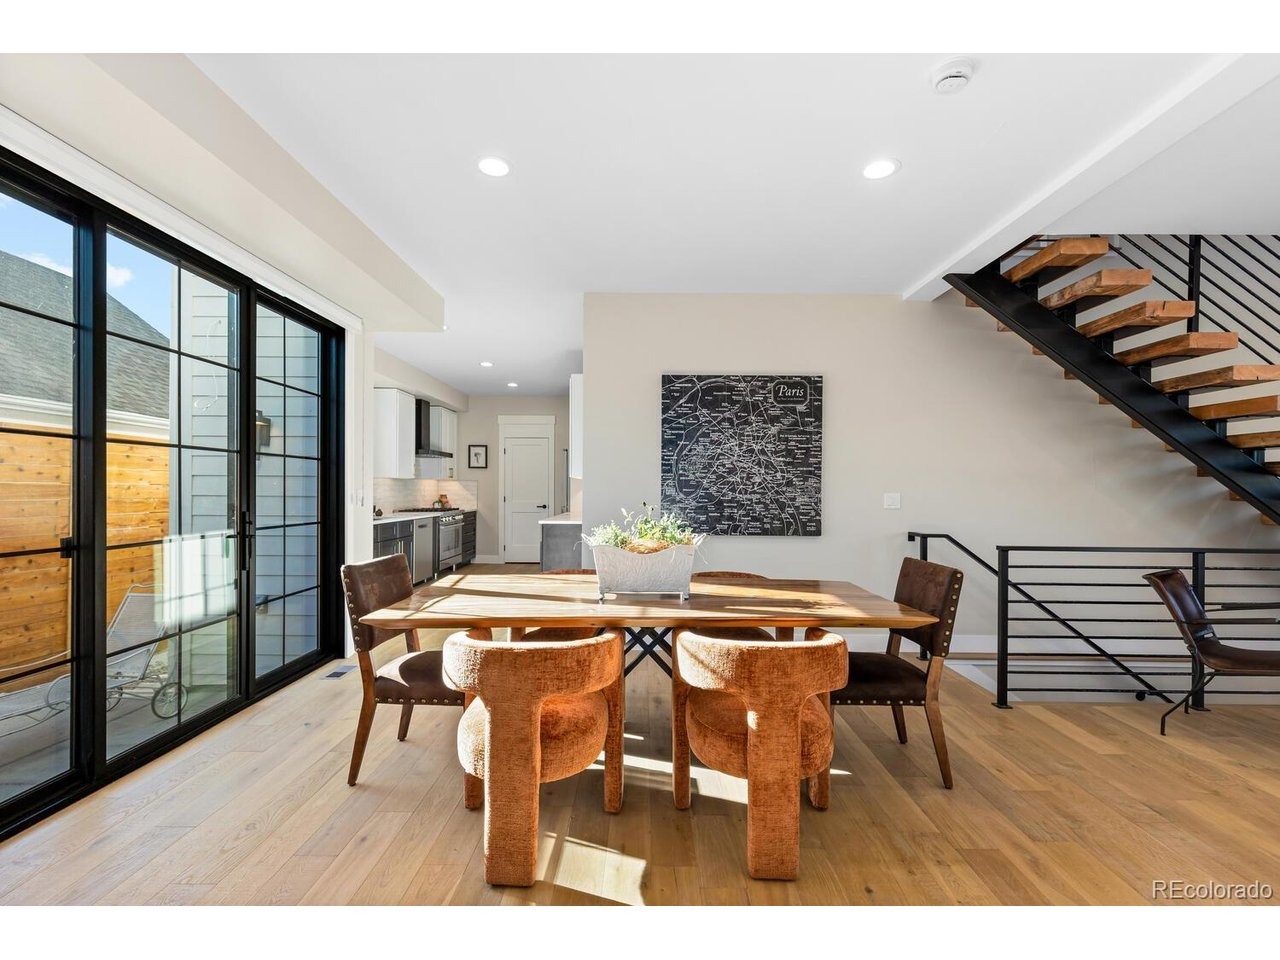
Experience urban luxury in the heart of Old Littleton. Two blocks from Main Street's dining and shopping, a short walk tonthe light rail and bus stop, and on a quiet off-street location, this home offers the perfect blend of convenience and modern comforts. Situated on a corner lot with a new sidewalk and a fully fenced courtyard, this home has an attached 2-car attached garage and lives like a private residence with no HOA dues. The main level is open, flooded with natural light and includes a dining room, living room, half bath and kitchen. Unleash your imagination and tailor the design to match your lifestyle in this open space. The state-of-the-art kitchen is equipped with two-tone cabinetry, slab surfaces, under mount lighting, a walk-in pantry, and Bosch appliances, including a gas range. Even the pantry is equipped with outlets for your daily appliances and charging needs. Retreat to the upper level and you'll find two spacious secondary bedrooms, a full bath, a strategically located laundry room, and an open loft that walks out to a highly desirable rooftop deck. The upper level primary bedroom is set apart with a walk-in closet and a generously sized ensuite bathroom with double vanities, custom tile, glass enclosure shower, and a tubular skylight. The lower level unveils an additional living/rec room with a wet bar, cabinetry, a full-size refrigerator, a 3/4 bath with glass enclosed shower. The finished storage room doubles as a safe room and houses the tankless wat
Interior Details
2932
3
1
Has Heating:
Yes
Heating Type:
Forced Air With Air Conditioning
Has Cooling:
Yes
Cooling Type:
Central
Has Fuel:
Yes
Fuel Type:
Gas
Has Basement:
No
Basement Type:
Partial
Has Flooring:
No
Flooring Type:
Wood (unspecified)
Has Fireplace:
Yes
Fireplace Type:
N/A
Property Details
6055
No
No
Type:
Garage, Attached
Location:
N/A
Status:
N/A
Number of Spaces:
1
No
No
No
No
Yes
No
No
Construction Details
Bi-level
Brick/stone (brick And/or Stone)
N/A
Gable/hip
Composition Shingle
Tax History
Year
Amount
Land
Improvement
Percent Change
Assessment
2019
$3,142
$15,120
$19,066
--%
$34,186
2019
$3,142
$15,015
$18,933
--%
$33,948
2017
$1,382
$9,000
$17,352
--%
$26,352
2017
$1,382
$9,000
$8,136
--%
$17,136
2016
$1,578
$5,970
$12,824
--%
$18,794
2014
$1,434
$5,970
$10,022
--%
$15,992
2013
$1,413
$5,970
$10,022
--%
$15,992
2011
$1,787
$0
$0
--%
$16,260

Average Home Price in 80120
Nearby Properties
Zip Code
Price
Bed
Bath
Sqft
Lot
Sold Date
$1,024,472
$1,024,472
2 Beds
4.5 Baths
2,881 Sqft
1,002 Lot (sqft)
Sold 05/29/2026
$693,136
2 Beds
2 Baths
3,280 Sqft
2,614 Lot (sqft)
Sold 05/22/2026
$1,038,006
$1,038,006
2 Beds
3.5 Baths
2,748 Sqft
1,002 Lot (sqft)
Sold 10/05/2026
$1,025,000
$1,025,000
3 Beds
4 Baths
2,748 Sqft
1,002 Lot (sqft)
Sold 09/29/2026
$649,000
$649,000
2 Beds
2 Baths
2,742 Sqft
1,307 Lot (sqft)
Sold 09/11/2026







