

Member Features
Find Real Estate Bargain!
Full foreclosure details
Home value, equity and ownership info
Find homes priced below market
Get full access with a FREE Account
Already a member?
$1,050,000
Listing Price4beds
3.5baths
2,394sqft
8,800sqft lot
3215 Nestlewood Dr, Herndon, VA 20171
Member Features
Find Real Estate Bargain!
Full foreclosure details
Home value, equity and ownership info
Find homes priced below market
Get full access with a FREE Account
Already a member?
For Sale
Off Market
Home type
Price / sqft
Year built
Home Details
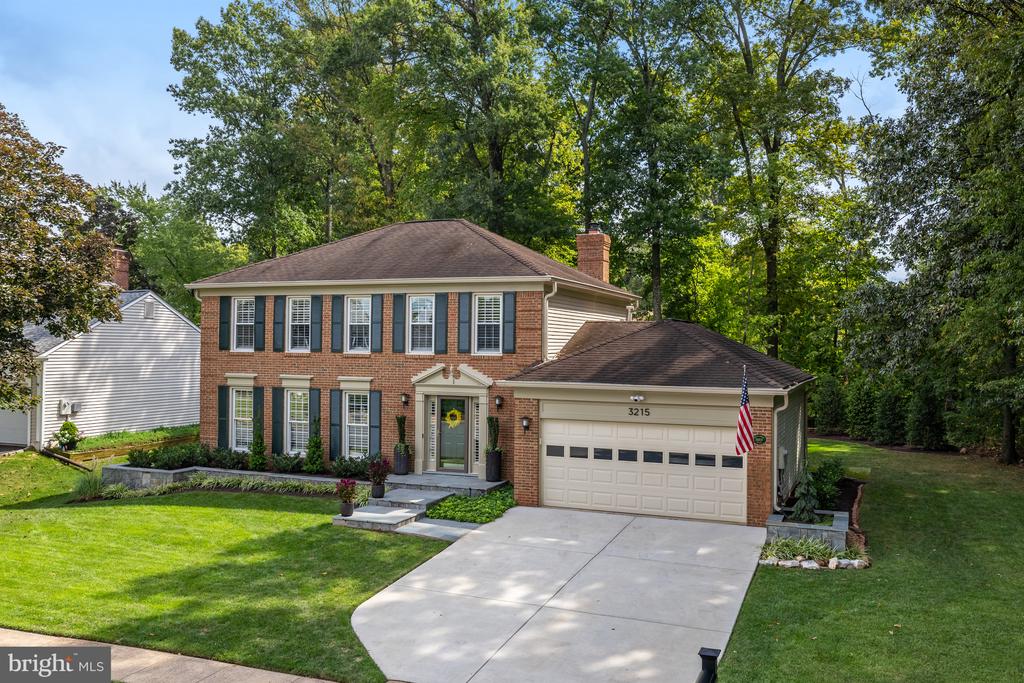
***Deadline for Offers - Monday, 9/30 at 5pm***Welcome to 3215 Nestlewood Drive, a flawless luxury home in the heart of ***Franklin Farm***. This stunning 4-bedroom, 3.5-bathroom colonial-style home offers impeccable design, privacy, and serene living. Nestled on a beautifully landscaped .2-acre lot backing to a wooded area, this home combines stunning curb appeal with peaceful surroundings. As you approach the house, you're greeted by the timeless beauty of brick architecture, a charming stone garden wall, and exquisite landscaping. Step inside to a bright and welcoming foyer that leads to a formal living room, ideal for entertaining, and an elegant dining room with beautiful wainscoting paneling. There is an additional cozy sitting room with a newly converted gas fireplace, a generous-sized kitchen, complete with newer appliances, offering the perfect blend of comfort and functionality. The kitchen's bump-out addition features vaulted ceilings and a delightful breakfast area that opens to a spacious deck, providing the perfect setting for morning coffee or evening relaxation. Complimenting this level are wooden floors throughout, a laundry room and oversized 2 car garage with level 2 charger. Upstairs, the primary suite is a true retreat with a luxurious ensuite bathroom and a large walk-in closet. Three additional bedrooms provide ample space, each with plenty of storage, and share a stylish family bathroom. The finished lower level is an entertainers dream, feat
Interior Details
2394
4
3.5
Has Heating:
Yes
Heating Type:
Heat Pump
Has Cooling:
Yes
Cooling Type:
Central
Has Fuel:
Yes
Fuel Type:
Electric
Has Basement:
No
Basement Type:
Full
Has Flooring:
No
Flooring Type:
Carpet
Has Fireplace:
Yes
Fireplace Type:
N/A
Property Details
8800
Yes
Yes
Type:
Garage, Attached
Location:
N/A
Status:
N/A
Number of Spaces:
2
N/A
N/A
N/A
N/A
N/A
N/A
N/A
Construction Details
Bi-level
Brick
N/A
N/A
Other (not Classified)
Tax History
Year
Amount
Land
Improvement
Percent Change
Assessment
2020
$7,949
$229,000
$442,680
--%
$671,680
2019
$7,949
$229,000
$442,680
--%
$671,680
2018
$7,479
$226,000
$424,370
--%
$650,370
2017
$7,326
$179,000
$340,580
--%
$519,580
2016
$7,310
$219,000
$412,010
--%
$631,010
2014
$6,755
$209,000
$397,710
--%
$606,710
2013
$6,181
$199,000
$359,920
--%
$558,920
2012
$5,642
$189,000
$354,750
--%
$543,750

Average Home Price in 20171
Nearby Properties
Zip Code
Price
Bed
Bath
Sqft
Lot
Sold Date
$978,264
$978,264
4 Beds
2.5 Baths
2,196 Sqft
9,200 Lot (sqft)
Sold 08/14/2026
$1,051,548
$1,051,548
4 Beds
3.5 Baths
2,362 Sqft
10,297 Lot (sqft)
Sold 06/23/2026
$883,929
$883,929
4 Beds
3 Baths
2,656 Sqft
9,200 Lot (sqft)
Sold 06/11/2026
$1,215,380
$1,215,380
4 Beds
2.5 Baths
2,360 Sqft
11,288 Lot (sqft)
Sold 05/07/2026
$1,103,970
$1,103,970
4 Beds
2.5 Baths
2,112 Sqft
10,269 Lot (sqft)
Sold 10/13/2026
$801,998
$801,998
4 Beds
2.5 Baths
2,322 Sqft
10,708 Lot (sqft)
Sold 10/13/2026
$1,096,811
$1,096,811
4 Beds
2.5 Baths
2,478 Sqft
9,571 Lot (sqft)
Sold 10/13/2026
$1,200,000
$1,200,000
5 Beds
4 Baths
2,444 Sqft
9,845 Lot (sqft)
Sold 10/13/2026
$1,099,000
$1,099,000
4 Beds
4 Baths
2,389 Sqft
11,379 Lot (sqft)
Sold 10/13/2026





