Member Features
Find Real Estate Bargain!
Full foreclosure details
Home value, equity and ownership info
Find homes priced below market
Get full access with a FREE Account
Already a member?
$232,500
Listing Price3beds
2baths
816sqft
6,159sqft lot
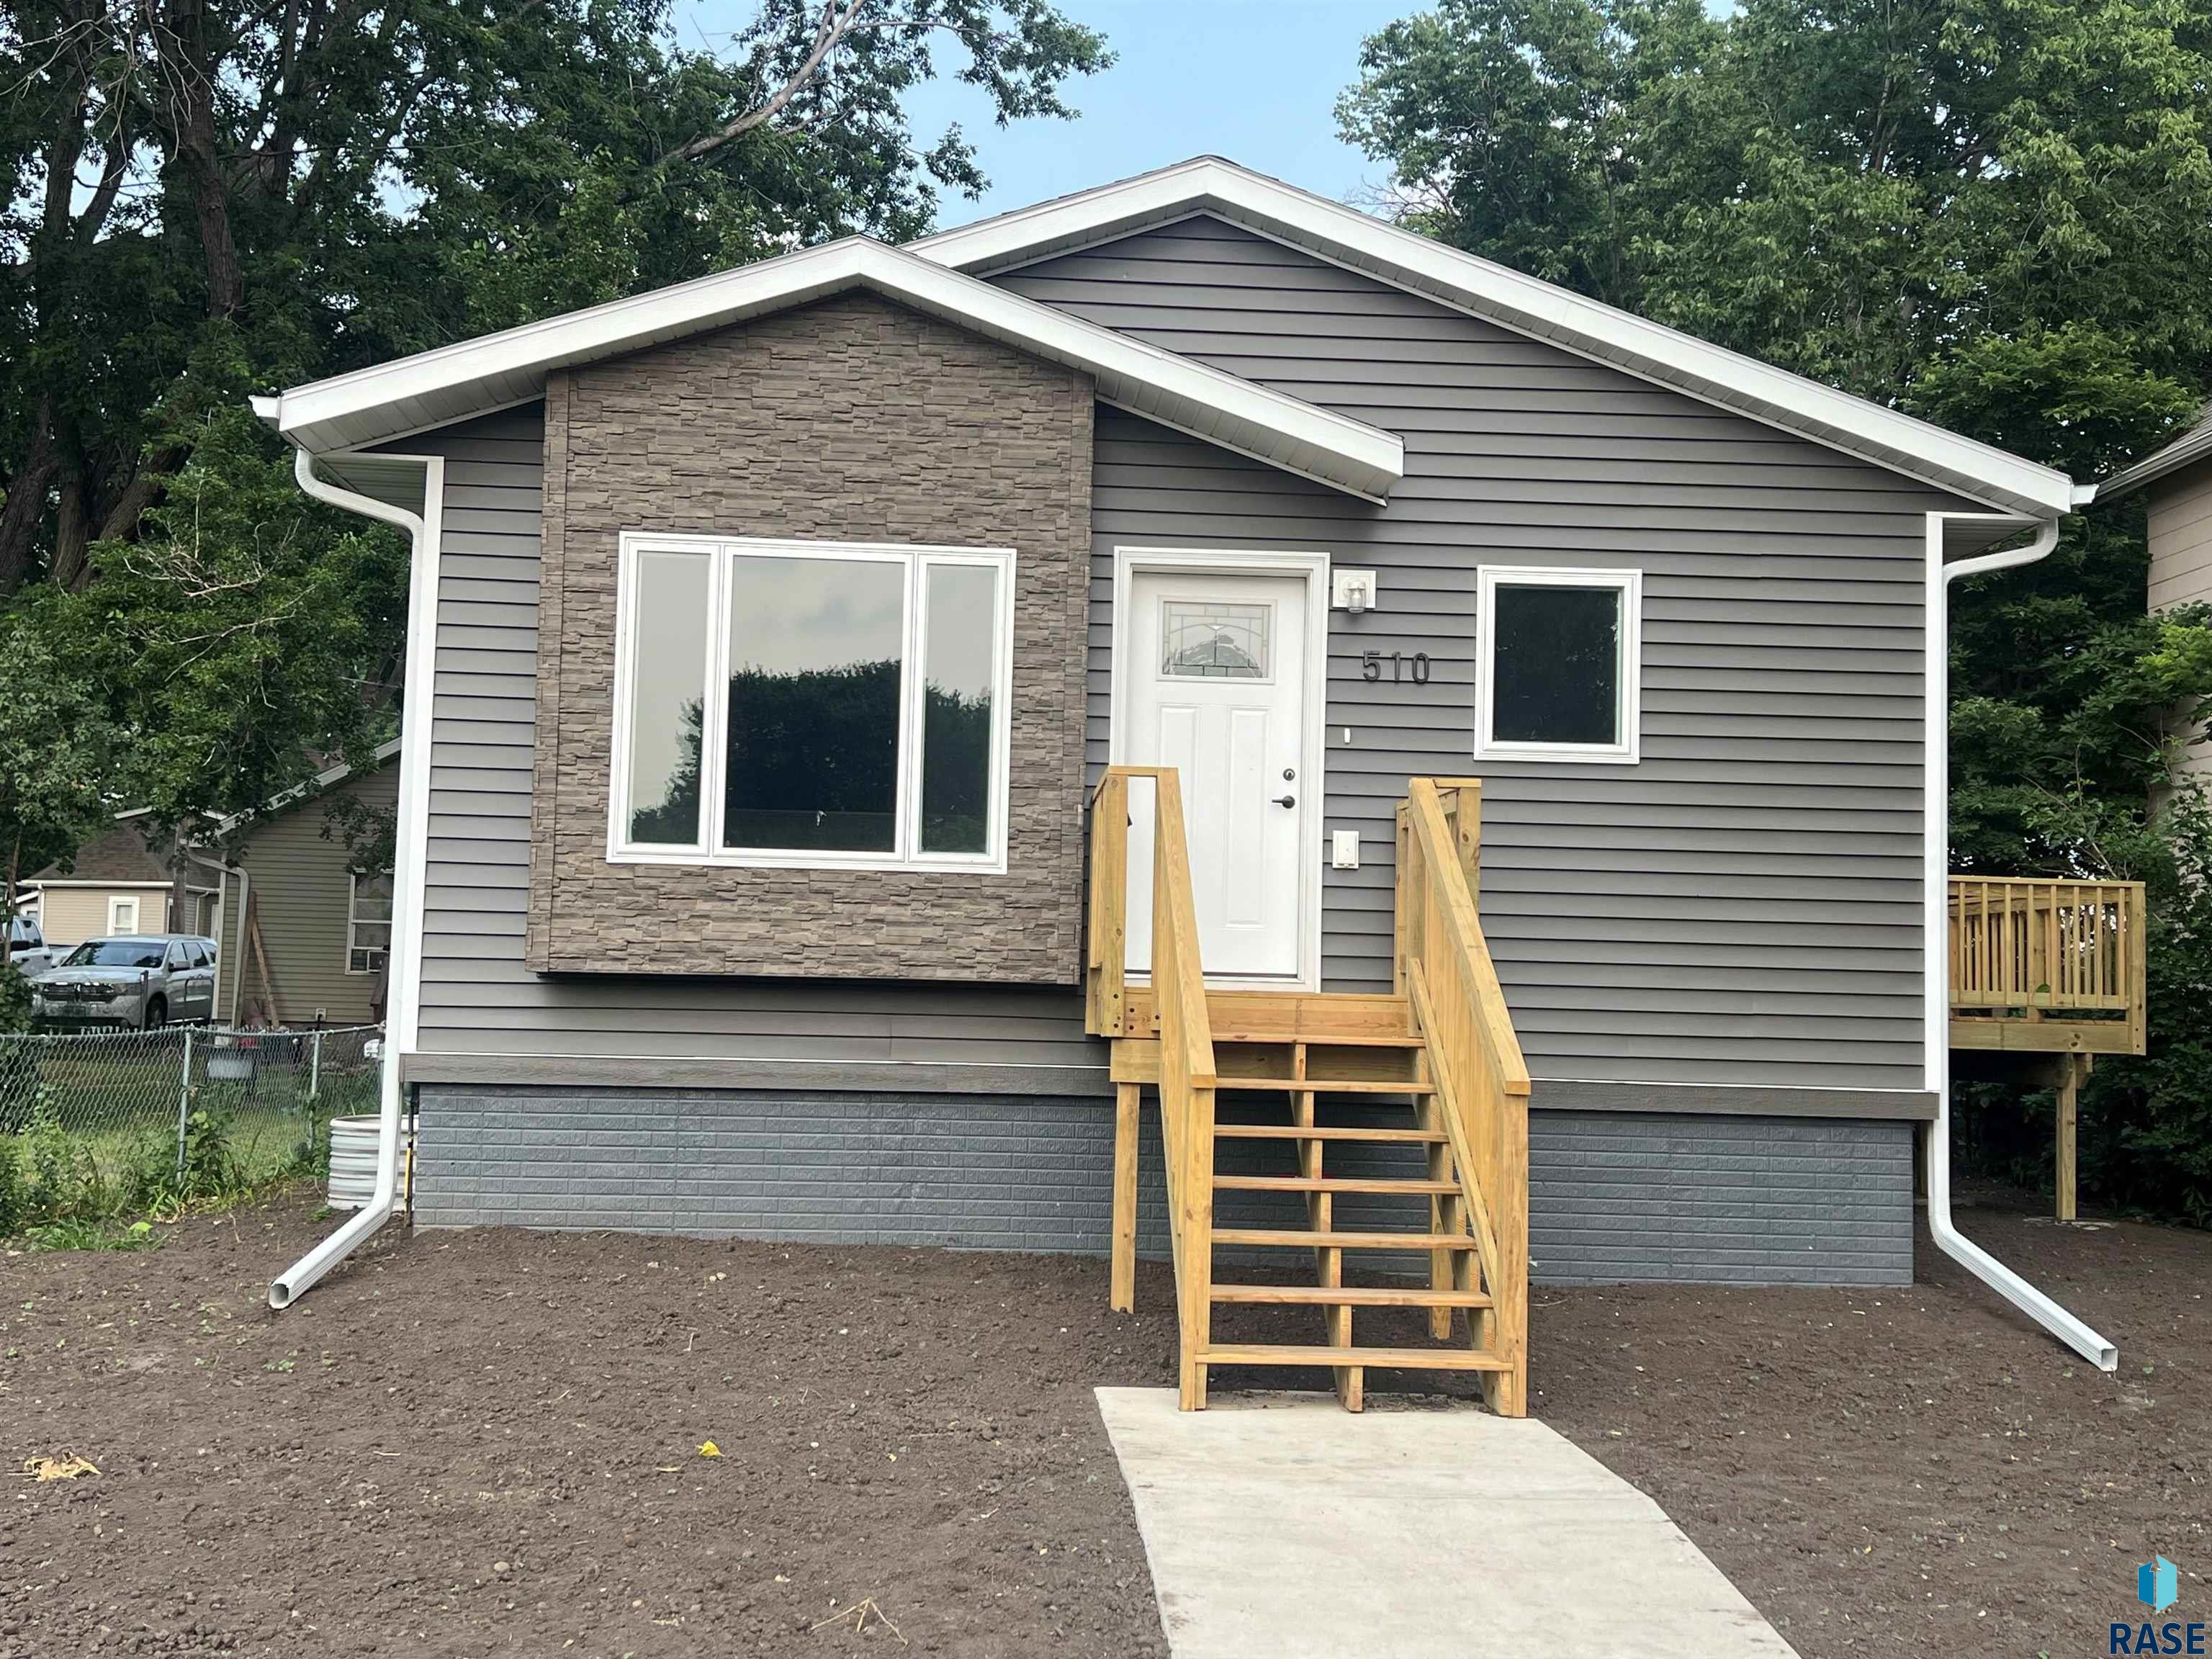
510 N Nesmith Ave, Sioux Falls, SD 57103
Member Features
Find Real Estate Bargain!
Full foreclosure details
Home value, equity and ownership info
Find homes priced below market
Get full access with a FREE Account
Already a member?
For Sale
Off Market
Home type
Price / sqft
Year built
Home Details
NEW CONSTRUCTION! This 1200 sq. ft. home near downtown features a great open floor plan with neutral colors. This is a highly efficient 2x6 stick built home. There are three bedrooms on the main level. There are two bathrooms including an en-suite bathroom attached to the master bedroom. Enjoy main floor laundry including a new washer and dryer. The eat-in kitchen has stainless steel appliances and a dishwasher. Need more space and want to build equity? The basement is ready to be finished with room for a family room, two more bedrooms, and bathroom. There is alley access behind the house and room for the new buyer to add a garage later. Pictures are virtually staged and may not represent the actual finishes or this property. Income restrictions are: $59, 150 for singles, $66, 560 for couples and $76, 050 for families of 3 or more. This amazing price includes a $14, 000 forgivable loan over 5 years from SDHDA so the purchase agreement will be for $232, 500 with a $218, 500 first mortgage and a $14, 000 soft second mortgage forgiven at $2, 800 per year for five years. Asset restrictions do apply. Visit www.sdhda.org for all program requirements. A second home is available at 911 S 10th Ave.
Interior Details
816
3
2
Has Heating:
Yes
Heating Type:
Forced Air With Air Conditioning
Has Cooling:
Yes
Cooling Type:
Central
Has Fuel:
Yes
Fuel Type:
Gas
Has Basement:
No
Basement Type:
Basement (unspecified)
Has Flooring:
No
Flooring Type:
Carpet
Has Fireplace:
Yes
Fireplace Type:
N/A
Property Details
6159
Yes
Yes
Type:
Garage, Detached
Location:
N/A
Status:
N/A
Number of Spaces:
2
N/A
N/A
N/A
N/A
N/A
N/A
N/A
Construction Details
Ranch
Fiber Cement Siding (hardi-board/hardi-plank)
N/A
Gable
Asphalt
Tax History
Year
Amount
Land
Improvement
Percent Change
Assessment
2019
$1,445
$0
$0
--%
$70,973
2019
$1,445
$0
$0
--%
$67,872
2018
$1,376
$10,073
$53,490
--%
$63,563
2017
$1,298
$8,954
$48,494
--%
$57,448

Average Home Price in 57103
Nearby Properties
Zip Code
Price
Bed
Bath
Sqft
Lot
Sold Date
$183,350
3 Beds
1 Baths
864 Sqft
4,948 Lot (sqft)
Sold 10/13/2026
$179,364
$179,364
2 Beds
1 Baths
888 Sqft
4,400 Lot (sqft)
Sold 10/13/2026
$165,000
2 Beds
1 Baths
867 Sqft
5,676 Lot (sqft)
Sold 10/13/2026
$193,987
2 Beds
1 Baths
816 Sqft
6,686 Lot (sqft)
Sold 10/13/2026
$167,680
1 Beds
1 Baths
755 Sqft
3,080 Lot (sqft)
Sold 10/13/2026
$194,311
2 Beds
1 Baths
768 Sqft
6,247 Lot (sqft)
Sold 10/13/2026
$171,747
2 Beds
1 Baths
768 Sqft
5,249 Lot (sqft)
Sold 10/13/2026
$194,733
2 Beds
2 Baths
758 Sqft
7,919 Lot (sqft)
Sold 10/13/2026
$220,148
4 Beds
2 Baths
864 Sqft
6,216 Lot (sqft)
Sold 10/13/2026