
Member Features
Find Real Estate Bargain!
Full foreclosure details
Home value, equity and ownership info
Find homes priced below market
Get full access with a FREE Account
Already a member?
$589,000
Listing Price3beds
3baths
3,111sqft
10,019sqft lot
3500 Neiman Rd, Plano, TX 75025
Member Features
Find Real Estate Bargain!
Full foreclosure details
Home value, equity and ownership info
Find homes priced below market
Get full access with a FREE Account
Already a member?
For Sale
Off Market
Home type
Price / sqft
Year built
Home Details
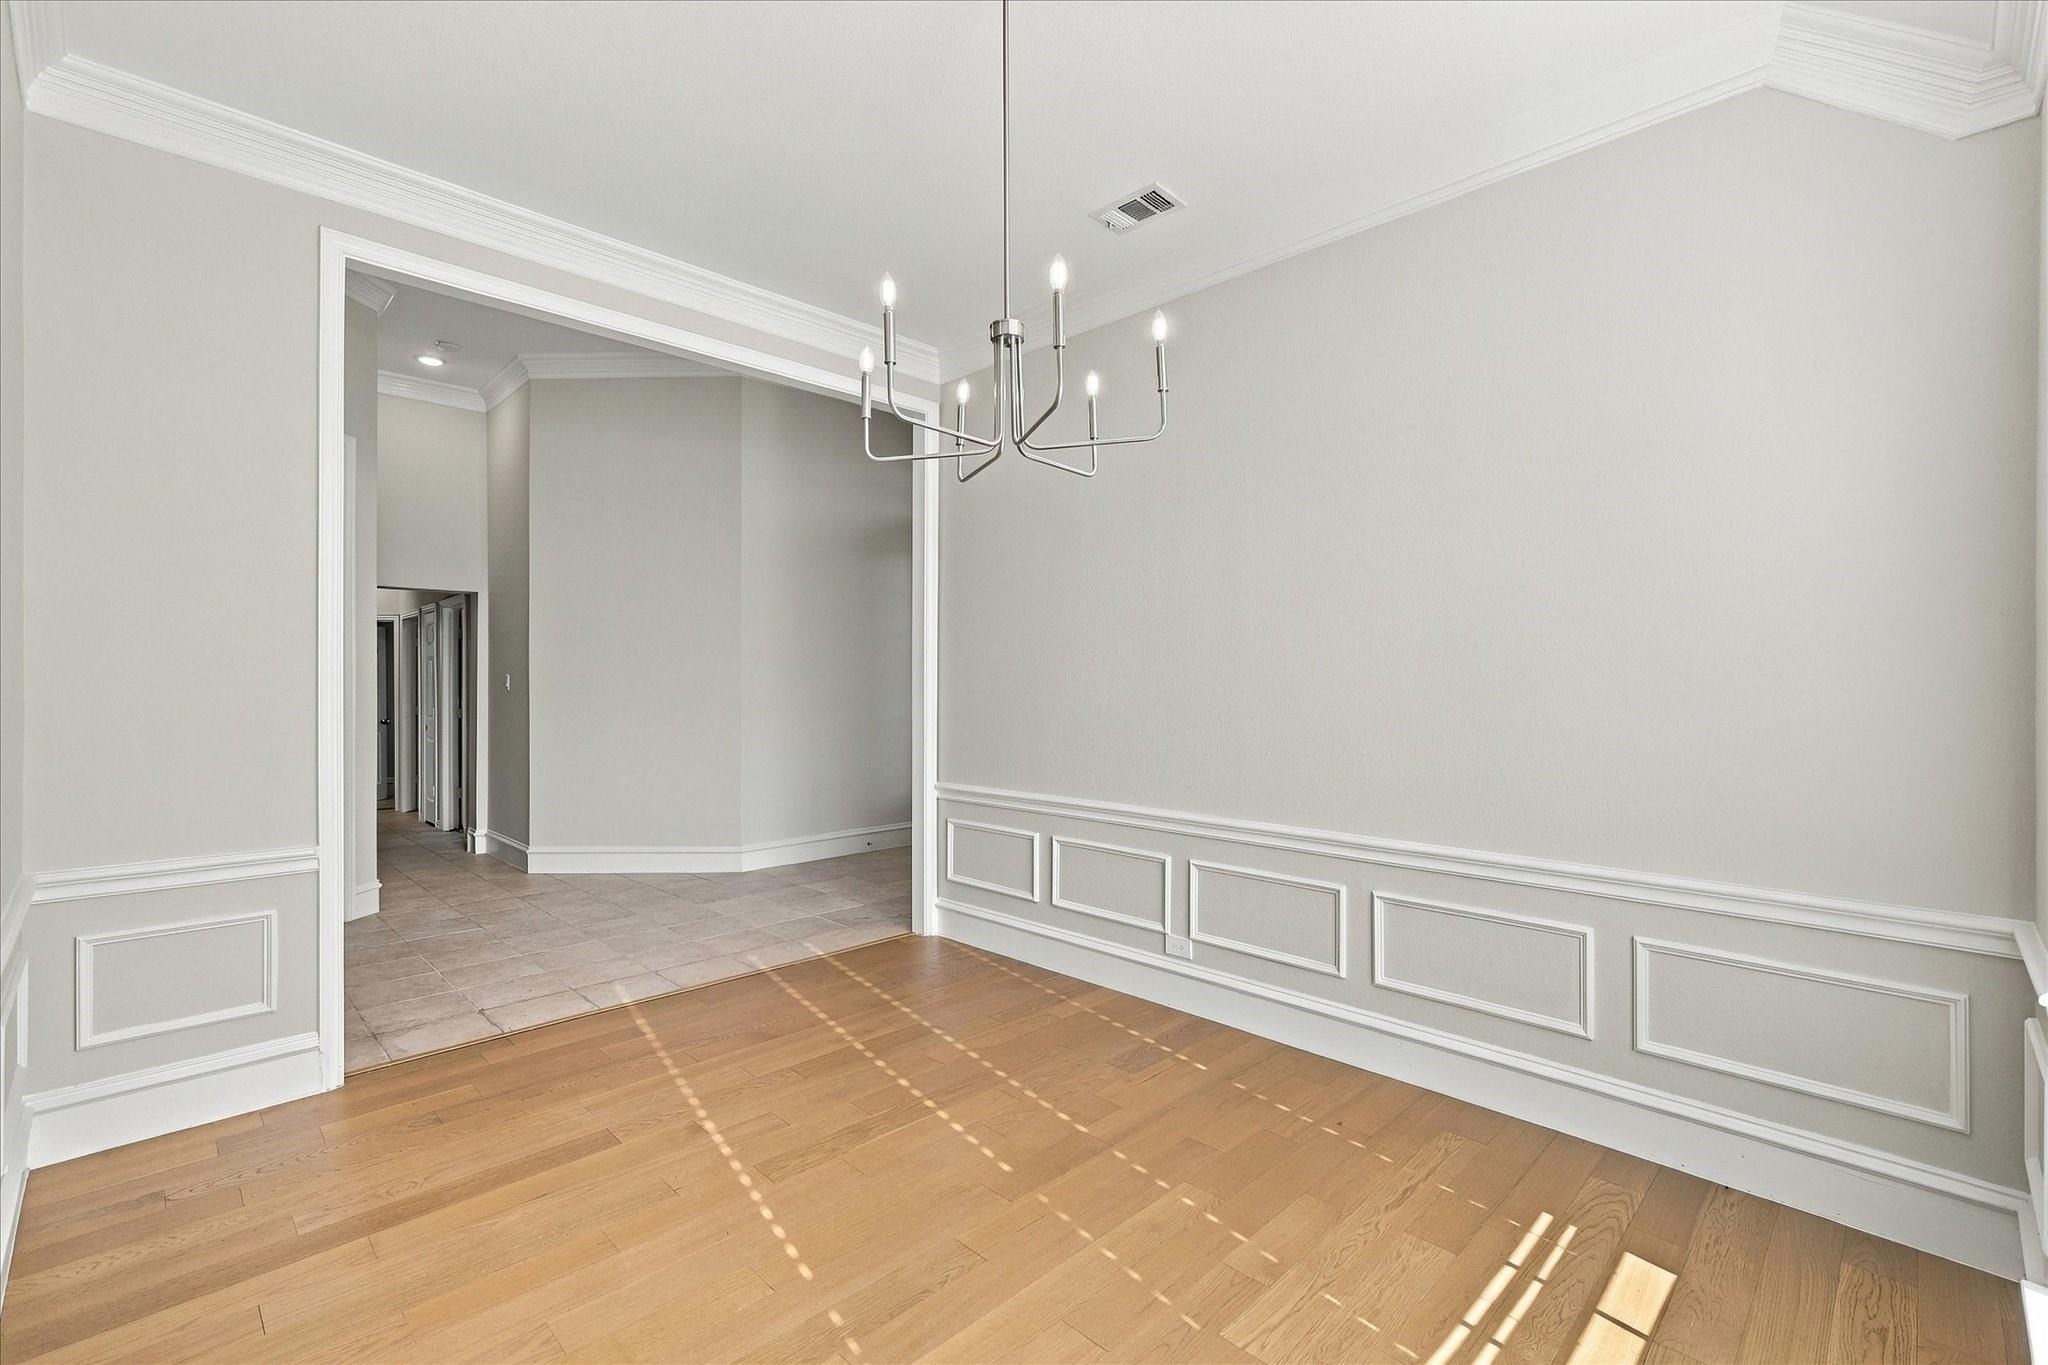
RARE 1.5-STORY CORNER LOT HOME IN THE HEART OF PLANO! This beautifully refreshed residence offers a floorplan that is increasingly hard to find, four bedrooms on the main level plus a private upstairs suite with its own full bath. Positioned on a generous corner lot in an established Plano neighborhood, this home combines space, flexibility, and an outstanding location. Step inside to a welcoming layout with multiple living and dining areas, a spacious family room anchored by a fireplace, and plenty of room for everyday living or entertaining. The heart of the home is the open kitchen, featuring ample cabinetry and workspace, a breakfast area, planning desk, built-in oven, electric cooktop, and walk-in pantry. The main-level primary suite provides a peaceful retreat with abundant natural light and views of the backyard. A charming bay window adds character and creates the perfect spot for a reading chair or quiet escape. The primary bath features dual vanities, a soaking tub, separate shower, and two walk-in closets. Three additional bedrooms are conveniently located downstairs. Upstairs, the oversized bonus room with a full bath gives you the flexibility to create a private guest quarters, teenager's retreat, game room, media room, or home office. The corner-lot backyard is one of the home's standout features, offering a generous outdoor footprint, large patio, partial covered area, and plenty of room to build the outdoor oasis you've always wanted. The home received fresh u
Interior Details
3111
3
3
Has Heating:
No
Heating Type:
N/A
Has Cooling:
No
Cooling Type:
N/A
Has Fuel:
No
Fuel Type:
N/A
Has Basement:
No
Basement Type:
N/A
Has Flooring:
No
Flooring Type:
N/A
Has Fireplace:
Yes
Fireplace Type:
N/A
Property Details
10019
No
No
Type:
Garage, Attached
Location:
N/A
Status:
N/A
Number of Spaces:
2
No
Yes
No
No
No
No
No
Construction Details
N/A
N/A
N/A
N/A
N/A
Tax History
Year
Amount
Land
Improvement
Percent Change
Assessment
2020
$8,473
$110,000
$308,276
--%
$418,276
2019
$8,870
$110,000
$324,469
--%
$434,469
2018
$9,394
$100,000
$334,663
--%
$434,663
2017
$9,352
$100,000
$329,081
--%
$429,081
2016
$8,859
$90,000
$311,365
--%
$401,365
2014
$7,849
$80,000
$268,307
--%
$348,307
2013
$7,177
$75,000
$242,220
--%
$317,220
2012
$6,822
$75,000
$236,094
--%
$311,094

Average Home Price in 75025
Nearby Properties
Zip Code
Price
Bed
Bath
Sqft
Lot
Sold Date
$700,000
$700,000
4 Beds
3.5 Baths
3,397 Sqft
7,405 Lot (sqft)
Sold 10/13/2026
Calculators
Mortgage
Mortgage Calculator
Details for 3500 NEIMAN RD
Property Debt
Foreclosure Contact Details
Similar Homes Nearby



Guides for Neiman Rd

This blog post gives an in-depth overview of the current trends and dynamics in the Plano, TX real estate market. It discusses property values, sales volumes, neighborhood variations, impacts of foreclosures and auctions, and overall market health, providing informative insights for prospective buyers and investors.



