Member Features
Find Real Estate Bargain!
Full foreclosure details
Home value, equity and ownership info
Find homes priced below market
Get full access with a FREE Account
Already a member?
$329,900
Listing Price3beds
2baths
1,577sqft
16,988sqft lot
316 Neely Rd, Hewitt, TX 76643
Member Features
Find Real Estate Bargain!
Full foreclosure details
Home value, equity and ownership info
Find homes priced below market
Get full access with a FREE Account
Already a member?
For Sale
Home type
Price / sqft
Year built
Home Details
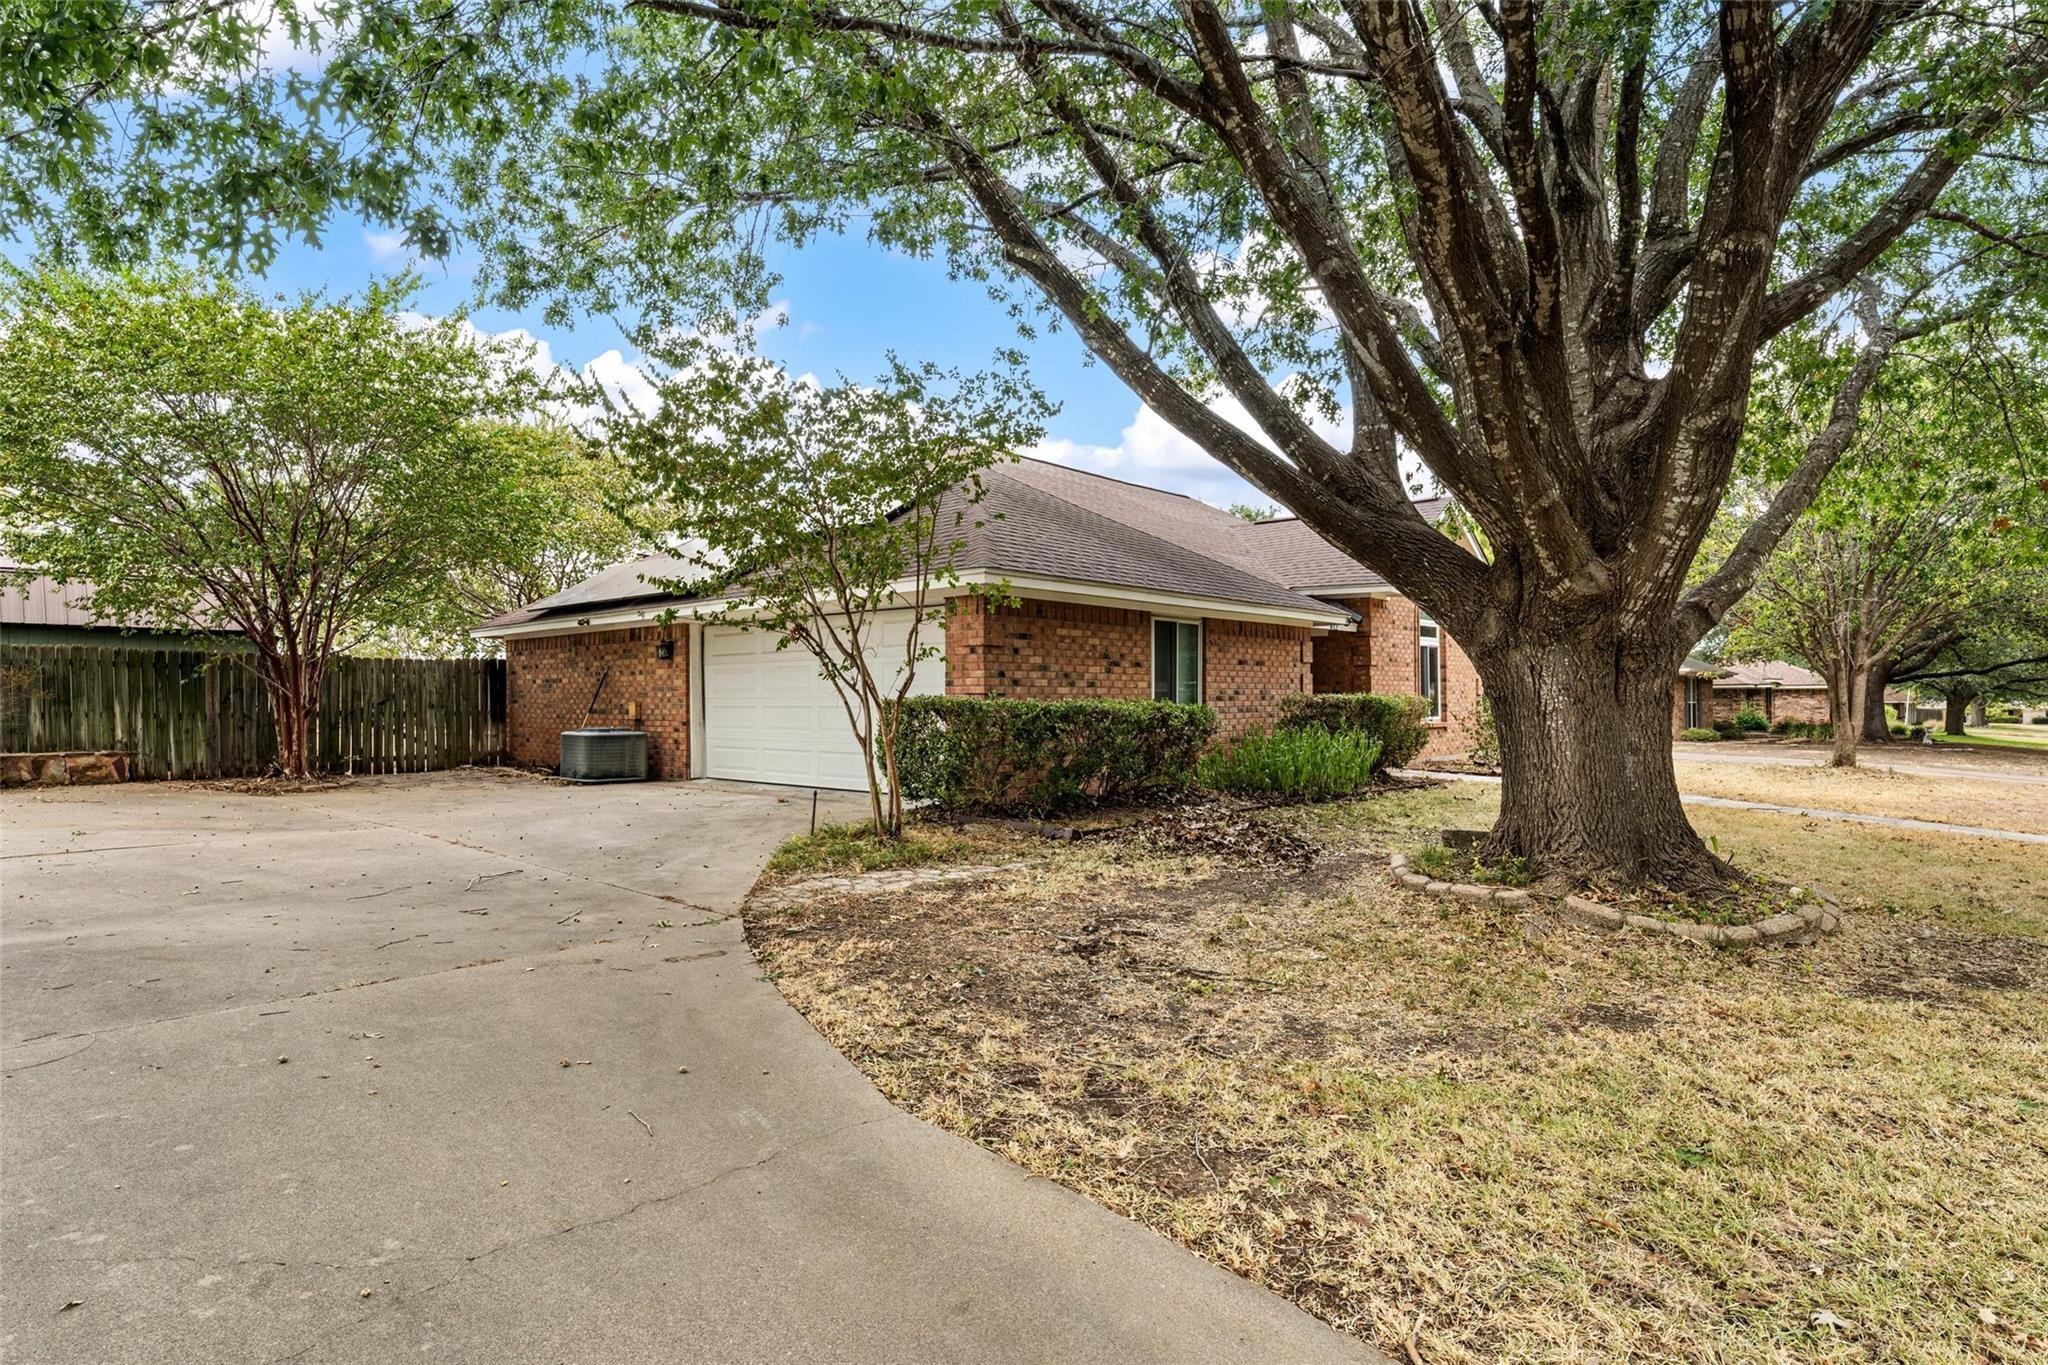
Welcome to a home that truly stands out....where thoughtful updates meet bold, cohesive design, all located in desirable Midway ISD. From the moment you arrive, you'll notice the inviting curb appeal and mature trees that frame this beautifully updated property. Step inside to a spacious living area featuring luxury vinyl plank flooring, exposed beams, and a striking fireplace that anchors the space with warmth and character. The kitchen and dining area flow seamlessly, showcasing custom cabinetry, open shelving, modern fixtures, and eye-catching tile work that gives the home a fresh, design-forward feel while remaining highly functional for everyday living. The primary suite offers generous space and privacy, complete with sliding barn doors, a walk-in closet, and a spa-inspired bathroom featuring a large walk-in shower, stylish finishes, and a modern vanity. Additional bedrooms are well-sized and versatile, perfect for guests, a home office, or growing needs. Step outside to a spacious backyard designed for both relaxation and entertaining. Enjoy evenings under the custom pergola, gather around the fire pit, or take advantage of the storage shed and ample green space. The covered back patio adds even more room to unwind or host. With consistent flooring throughout, updated finishes, and a distinctive yet livable style, this home offers a refreshing alternative to the ordinary.
Interior Details
1577
3
2
Has Heating:
Yes
Heating Type:
Central
Has Cooling:
Yes
Cooling Type:
Central
Has Fuel:
No
Fuel Type:
N/A
Has Basement:
No
Basement Type:
N/A
Has Flooring:
No
Flooring Type:
Carpet
Has Fireplace:
Yes
Fireplace Type:
N/A
Property Details
16988
No
No
Type:
Driveway Concrete
Location:
N/A
Status:
N/A
Number of Spaces:
0
No
No
No
No
Yes
No
No
Construction Details
N/A
Brick Veneer
N/A
Reinforced Concrete
Composition Shingle
Tax History
Year
Amount
Land
Improvement
Percent Change
Assessment
2020
$4,054
$27,860
$140,900
--%
$168,760
2019
$4,022
$26,500
$139,550
--%
$166,050
2018
$4,006
$0
$0
--%
$160,732
2017
$3,675
$24,120
$122,000
--%
$146,120
2016
$3,702
$23,610
$122,510
--%
$146,120
2013
$3,286
$22,760
$119,100
--%
$141,860
2013
$3,286
$14,520
$114,520
--%
$129,040
2012
$2,552
$14,515
$91,084
--%
$105,599

Average Home Price in 76643
Nearby Properties
Zip Code
Price
Bed
Bath
Sqft
Lot
Sold Date
$225,000
$225,000
3 Beds
2 Baths
1,439 Sqft
13,470 Lot (sqft)
Sold 10/26/2026
$303,676
$303,676
3 Beds
2 Baths
1,558 Sqft
16,683 Lot (sqft)
Sold 10/26/2026
Calculators
Mortgage
Mortgage Calculator
Details for 316 NEELY RD
Property Debt
Foreclosure Contact Details
Similar Homes Nearby


Guides for Neely Rd

From June 2023-May 2024, Waco, TX saw steady property value increases and robust sales despite lower availability. Comparatively, it offers a more balanced market than neighboring cities.