Member Features
Find Real Estate Bargain!
Full foreclosure details
Home value, equity and ownership info
Find homes priced below market
Get full access with a FREE Account
Already a member?
$425,000
Listing Price4beds
3baths
4,531sqft
15,120sqft lot


4403 Nassau Dr, Wichita Falls, TX 76308
Member Features
Find Real Estate Bargain!
Full foreclosure details
Home value, equity and ownership info
Find homes priced below market
Get full access with a FREE Account
Already a member?
For Sale
Off Market
Home type
Price / sqft
Year built
Home Details
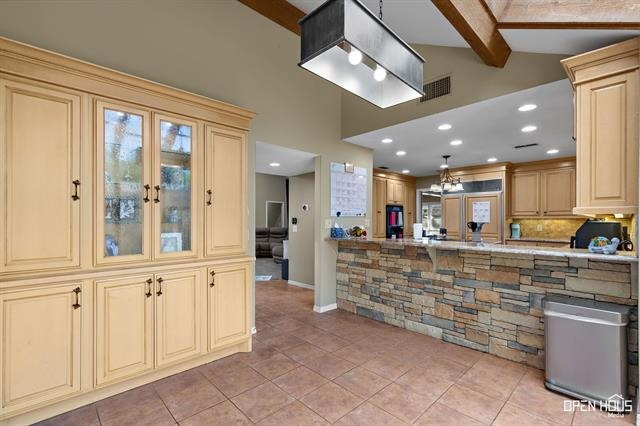
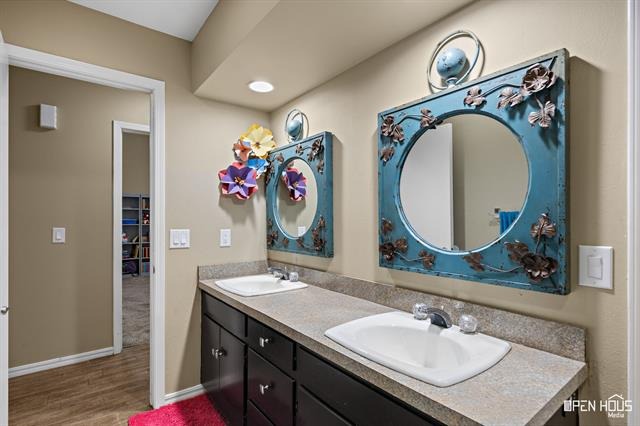
Repriced to MOVE! This Colonial Park home in Wichita Falls offers 4,531 sq ft with 4 bedrooms, 2.5 baths, a loft, finished basement, and a 16x34 climate-controlled studio for fitness, hobbies, or creative use. The entry showcases a dramatic spiral staircase, plus a standard staircase for everyday access upstairs to the loft area and bonus room with full-length closet for amazing storage - pool table remains! nThe kitchen includes granite countertops, Sub-Zero refrigerator, double ovens, and custom cabinetry. The primary suite features dual closets, soaking tub, updated shower, and separate water closets. Secondary bedrooms include dual closets and a Jack-and-Jill bath accessible from the hall. Upstairs, the loft with built-ins and adjacent bonus room provide flexible options, while the finished basement expands the possibilities even further.nAdditional highlights: wet bar, sunroom, rear-entry 3-car garage, gated driveway, private courtyard, covered side porch, and recent updates including a new roof and gutters (March 2025). At this new price, its one of Colonial Parks best opportunities - schedule a showing today!
Interior Details
4531
4
3
Has Heating:
Yes
Heating Type:
Central
Has Cooling:
Yes
Cooling Type:
Central
Has Fuel:
No
Fuel Type:
N/A
Has Basement:
No
Basement Type:
N/A
Has Flooring:
No
Flooring Type:
N/A
Has Fireplace:
Yes
Fireplace Type:
N/A
Property Details
15120
No
No
Type:
Garage, Attached
Location:
N/A
Status:
N/A
Number of Spaces:
2
No
No
No
No
Yes
No
No
Construction Details
N/A
Brick Veneer
N/A
N/A
Composition Shingle
Tax History
Year
Amount
Land
Improvement
Percent Change
Assessment
2020
$8,427
$25,000
$322,114
--%
$347,114
2019
$8,427
$25,000
$312,133
--%
$337,133
2018
$7,902
$25,000
$289,808
--%
$314,808
2017
$7,497
$25,000
$275,985
--%
$300,985
2016
$7,052
$25,000
$264,441
--%
$289,441

Average Home Price in 76308