Member Features
Find Real Estate Bargain!
Full foreclosure details
Home value, equity and ownership info
Find homes priced below market
Get full access with a FREE Account
Already a member?
$--
2beds
2baths
1,624sqft
1sqft lot
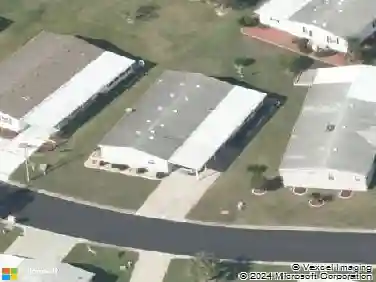
5849 Naples Dr, Zephyrhills, FL 33540
Member Features
Find Real Estate Bargain!
Full foreclosure details
Home value, equity and ownership info
Find homes priced below market
Get full access with a FREE Account
Already a member?
For Sale
Off Market
Home type
Price / sqft
Year built
Home Details
THE ATTENTION TO DETAIL MAKES THIS HOME SO SPECIAL! THIS REMODEL RIVALS ANY NEW HOME WITHOUT THE PRICE TAG! COMPARE AND BE AMAZED! ***MOTIVATED SELLER*** LIVING area is completely open to dining and the kitchen with luxury vinyl plank flooring, LED ceiling fan, and beautiful skylight. KITCHEN offers stainless steel appliances with a bar height counter, and accent wall. Kitchen also has a deep stainless steel farm style sink with touch-less sensor, overhead window with beautiful pendant lighting and skylight, glass tiled backsplash, four burner glass top stove with overhead pendant lighting, Samsung dishwasher, and brand new garbage disposal. Dining area has bay windows with a gorgeous decorative chandelier. DEN offers a lot of windows for enjoying natural light with a LED ceiling fan. MAIN BEDROOM is very large with a king bed that is framed by large windows on both sides with a LED ceiling fan. Main closet is very long and very deep (4 x 12 1/2). En suite bathroom has ceramic tile flooring, his and her sinks, decorative lighting with framed mirror, raised toilet, and walk in shower with two seats and decorative porcelain tiled backsplash. Second bedroom is very spacious with a queen bed and large closet. WHOLE HOME features levered door handles, luxury vinyl plank flooring, brand new roof, and updated plumbing and electrical. OUTSIDE OF THE HOME has a screened in patio, newly painted extra long carport (11 x 40) with a shed/workshop. The driveway is 51 feet long. FOREST LA
Interior Details
1624
2
2
Has Heating:
Yes
Heating Type:
Forced Air With Air Conditioning
Has Cooling:
Yes
Cooling Type:
Central
Has Fuel:
No
Fuel Type:
N/A
Has Basement:
No
Basement Type:
N/A
Has Flooring:
No
Flooring Type:
Vinyl/resilient
Has Fireplace:
Yes
Fireplace Type:
N/A
Property Details
1
No
No
Type:
Driveway Concrete
Location:
N/A
Status:
N/A
Number of Spaces:
0
No
No
No
No
No
No
No
Construction Details
Mobile Home
N/A
N/A
Gable/hip
Asphalt
Tax History
Year
Amount
Land
Improvement
Percent Change
Assessment
2019
$618
$28,000
$0
--%
$28,000
2018
$616
$28,000
$201
--%
$28,201
2017
$625
$28,000
$207
--%
$28,207
2016
$591
$28,000
$212
--%
$28,212
2015
$507
$22,500
$198
--%
$22,698
2013
$472
$0
$0
--%
$22,191
2012
$417
$0
$0
--%
$18,927

Average Home Price in 33540