
Member Features
Find Real Estate Bargain!
Full foreclosure details
Home value, equity and ownership info
Find homes priced below market
Get full access with a FREE Account
Already a member?
$429,000
Listing Price3beds
2baths
2,443sqft
6,970sqft lot
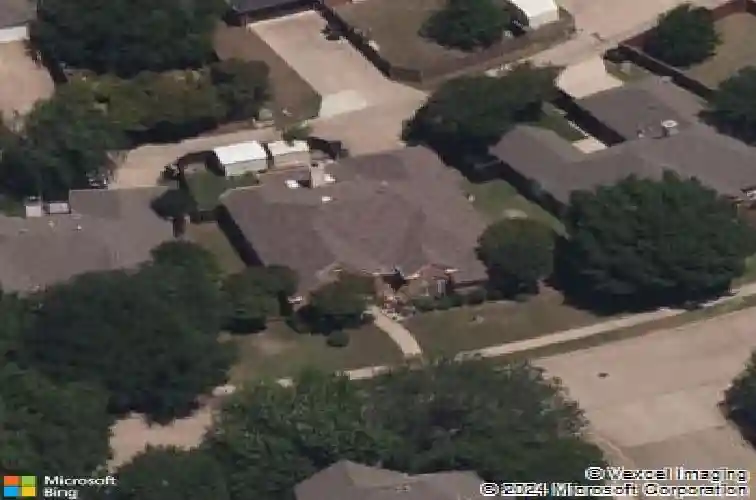
10400 Napa Valley Dr, Frisco, TX 75035
Member Features
Find Real Estate Bargain!
Full foreclosure details
Home value, equity and ownership info
Find homes priced below market
Get full access with a FREE Account
Already a member?
For Sale
Home type
Price / sqft
Year built
Home Details
Beautifully appointed single-story Frisco home 3 bedrooms + dedicated office No HOA near Westin Stonebriar. This 2,400+ sq ft residence offers 2 baths, a 2-car garage, and refined living spaces with wood like flooring, chair rail detail, decorative picture-frame molding, and a neutral cream palette throughout. With no carpet, the home includes tile in the foyer, kitchen, and breakfast area, plus wood like flooring in main living areas and bedrooms for a clean, cohesive finish. The family room centers on a classic wood-burning fireplace and opens to the kitchen and breakfast area, where granite countertops, tumbled marble backsplash, gas range, generous pantry, and built-in cabinetry add function and style. A spacious 12x20 sunroom overlooks the backyard and creates flexible space for lounging, reading, hobbies, or entertaining. Privately positioned at the rear of the home, the primary suite includes wood like flooring, large windows, dual sinks, garden tub, separate shower, wood-look flooring, and walk-in closet. Two secondary bedrooms, a full bath, dedicated office, backyard storage shed, and 3D tour complete the home. Located near Eldorado Parkway, Legacy Drive, Preston Road, and Sam Rayburn Tollway with convenient access to Herd & Hearth at Westin Stonebriar, CraftWay Kitchen, The Apron Kitchen + Bar at Omni PGA Frisco, Hutchins BBQ, Lombardi Cucina Italiana, Kennys Burger Joint, Stonebriar Centre, The Centre at Preston Ridge, The Shops at Starwood, IKEA, Riders Field, The
Interior Details
2443
3
2
Has Heating:
Yes
Heating Type:
Central
Has Cooling:
Yes
Cooling Type:
Central
Has Fuel:
No
Fuel Type:
N/A
Has Basement:
No
Basement Type:
N/A
Has Flooring:
No
Flooring Type:
Carpet
Has Fireplace:
Yes
Fireplace Type:
N/A
Property Details
6970
No
No
Type:
Garage, Attached
Location:
N/A
Status:
N/A
Number of Spaces:
2
No
Yes
No
No
No
No
No
Construction Details
N/A
Brick
N/A
Hip
Composition Shingle
Tax History
Year
Amount
Land
Improvement
Percent Change
Assessment
2020
$6,311
$68,250
$245,690
--%
$313,940
2019
$6,548
$68,250
$252,569
--%
$320,819
2018
$6,486
$0
$0
--%
$301,871
2017
$5,978
$0
$0
--%
$274,428
2016
$5,487
$0
$0
--%
$249,480
2014
$4,612
$40,950
$165,232
--%
$206,182
2013
$4,268
$39,000
$151,282
--%
$190,282
2012
$4,014
$39,000
$144,568
--%
$183,568

Average Home Price in 75035
Calculators
Mortgage
Mortgage Calculator
Details for 10400 NAPA VALLEY DR
Property Debt
Foreclosure Contact Details
Similar Homes Nearby



Guides for Napa Valley Dr

This blog post gives an in-depth overview of the current trends and dynamics in the Plano, TX real estate market. It discusses property values, sales volumes, neighborhood variations, impacts of foreclosures and auctions, and overall market health, providing informative insights for prospective buyers and investors.



