Member Features
Find Real Estate Bargain!
Full foreclosure details
Home value, equity and ownership info
Find homes priced below market
Get full access with a FREE Account
Already a member?
$326,187
Listing Price3beds
1baths
1,064sqft
4,920sqft lot
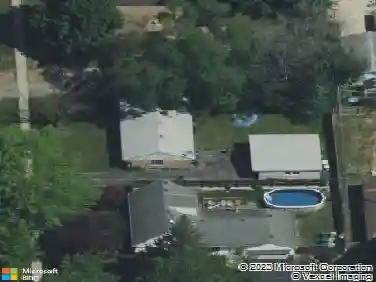
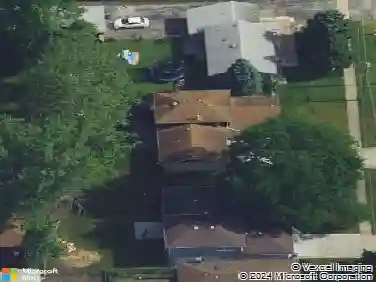
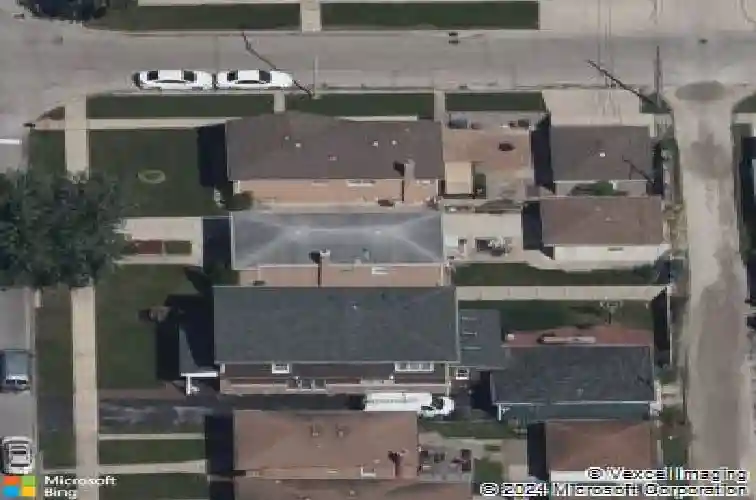
7805 Nagle Ave, Burbank, IL 60459
Member Features
Find Real Estate Bargain!
Full foreclosure details
Home value, equity and ownership info
Find homes priced below market
Get full access with a FREE Account
Already a member?
For Sale
Home type
Price / sqft
Year built
Home Details
Welcome home to this well-maintained raised ranch brick home in Burbank. This spacious home features 3 bedrooms, 2 bathrooms, large eat-in kitchen, offering plenty of room for comfortable living. The main level boasts bright living spaces with hardwood floors hidden beneath the existing carpeting. The lower level offers an exceptionally large family room, perfect for entertaining, relaxing, or creating a recreation space, along with a second kitchen area. Roof only two years old. There is a concrete driveway leading to a 2-car garage, providing ample parking and storage. The home has central air and is also equipped with a Generac generator for additional peace of mind. This well maintained home is being sold As Is. Conveniently located near schools, parks, shopping, and everyday amenities, this home combines space, comfort, and a wonderful neighborhood setting. Don't miss this fantastic opportunity to make it your own.
Interior Details
1064
3
1
Has Heating:
Yes
Heating Type:
Yes
Has Cooling:
Yes
Cooling Type:
Central
Has Fuel:
No
Fuel Type:
N/A
Has Basement:
No
Basement Type:
Unfinished
Has Flooring:
No
Flooring Type:
N/A
Has Fireplace:
Yes
Fireplace Type:
N/A
Property Details
4920
No
No
Type:
Garage, Detached
Location:
N/A
Status:
N/A
Number of Spaces:
2
N/A
N/A
N/A
N/A
N/A
N/A
N/A
Construction Details
Bungalow
Brick/stone (brick And/or Stone)
N/A
N/A
Asphalt
Tax History
Year
Amount
Land
Improvement
Percent Change
Assessment
2018
$2,685
$3,690
$14,157
--%
$17,847
2017
$2,550
$3,690
$14,157
--%
$17,847
2016
$3,576
$3,075
$12,085
--%
$15,160
2015
$5,142
$3,075
$12,085
--%
$15,160
2014
$3,539
$3,075
$12,085
--%
$15,160
2012
$4,065
$3,075
$15,280
--%
$18,355
2011
$4,442
$3,075
$15,280
--%
$18,355

Average Home Price in 60459
Nearby Properties
Zip Code
Price
Bed
Bath
Sqft
Lot
Sold Date
$250,000
$250,000
3 Beds
1 Baths
1,056 Sqft
3,690 Lot (sqft)
Sold 10/14/2026
$260,652
$260,652
3 Beds
1 Baths
1,032 Sqft
3,690 Lot (sqft)
Sold 10/10/2026
$232,779
$232,779
2 Beds
1.5 Baths
953 Sqft
3,125 Lot (sqft)
Sold 09/03/2026
$288,130
$288,130
2 Beds
1 Baths
960 Sqft
3,690 Lot (sqft)
Sold 06/09/2026
$238,523
$238,523
2 Beds
1.5 Baths
1,199 Sqft
9,226 Lot (sqft)
Sold 05/15/2026
$344,745
$344,745
3 Beds
1 Baths
1,013 Sqft
3,690 Lot (sqft)
Sold 10/13/2026
$303,045
$303,045
2 Beds
1 Baths
996 Sqft
10,640 Lot (sqft)
Sold 10/18/2026
$299,900
$299,900
3 Beds
2 Baths
1,020 Sqft
4,920 Lot (sqft)
Sold 10/13/2026
$255,261
$255,261
3 Beds
1 Baths
994 Sqft
3,690 Lot (sqft)
Sold 10/13/2026