Member Features
Find Real Estate Bargain!
Full foreclosure details
Home value, equity and ownership info
Find homes priced below market
Get full access with a FREE Account
Already a member?
$325,000
Listing Price4beds
3baths
2,012sqft
11,326sqft lot

1361 Mutual Dr, Clarksville, TN 37042
Member Features
Find Real Estate Bargain!
Full foreclosure details
Home value, equity and ownership info
Find homes priced below market
Get full access with a FREE Account
Already a member?
For Sale
Home type
Price / sqft
Year built
Home Details
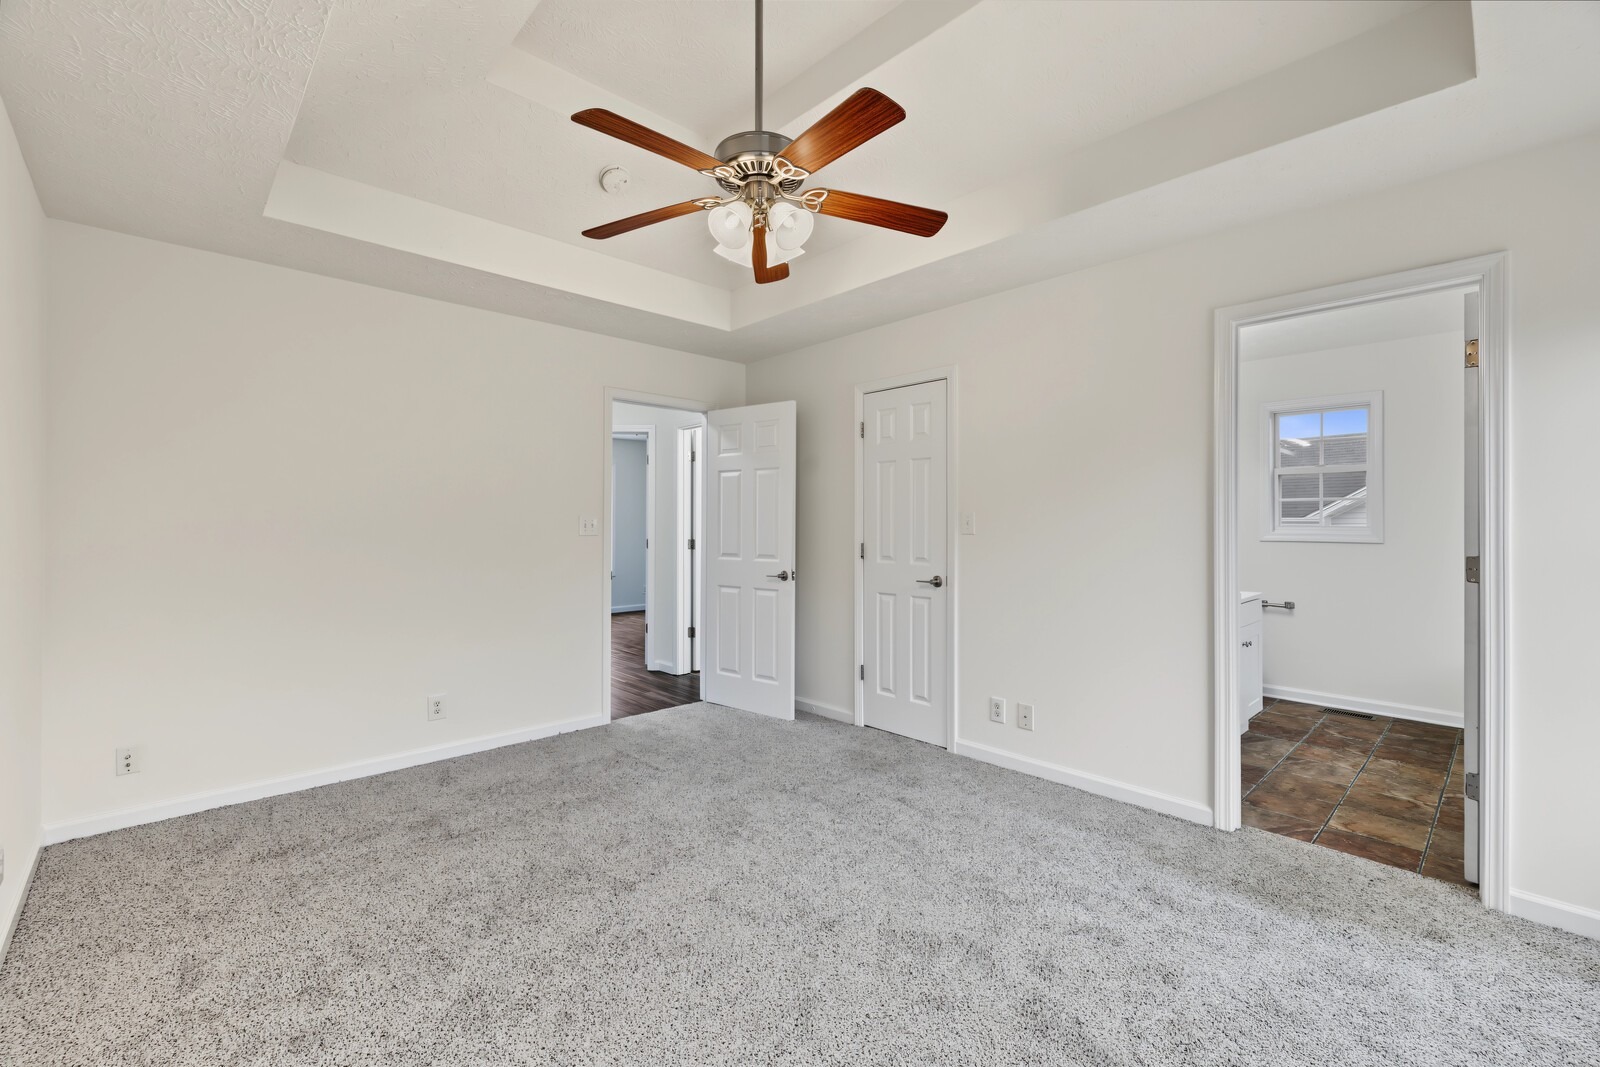
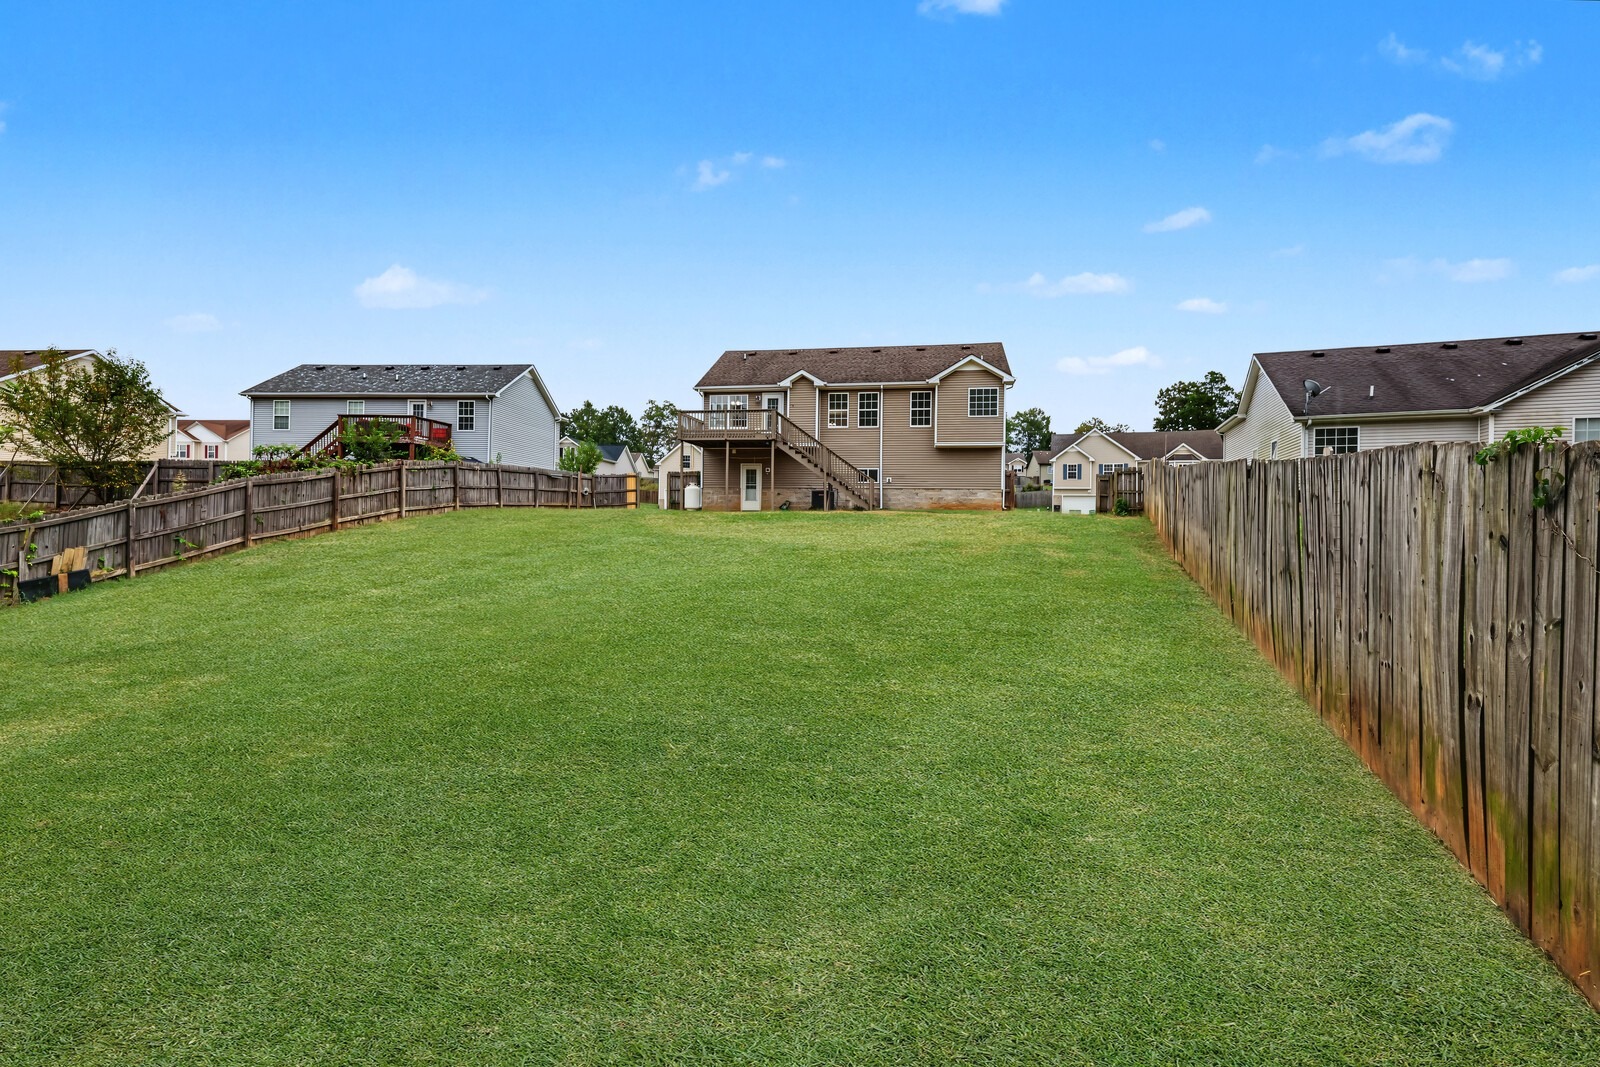
NEW HVAC! NEW INTERIOR PAINT! NEW CARPET! NEW APPLIANCES! NEW BATHROOM VANITIES! This well-maintained split-foyer home offers comfortable living spaces and a functional layout. The top level features an inviting foyer, high ceilings, and a living room with fireplace. The eat-in kitchen provides plenty of space for everyday meals, while the formal dining room offers additional space for gatherings. The primary suite includes a private bath with double vanities, separate shower and tub, and generous closet space. Two additional bedrooms and a full bath are also located on the top level. The Main level includes a fourth bedroom, full bath, and spacious recreation room. Outside, enjoy the fenced backyard with covered patio and deck. Attached two-car garage and concrete driveway provide convenient parking. Additional features include tile and carpet flooring, extra storage, walk-in closets, ceiling fans, and garage door opener.
Interior Details
2012
4
3
Has Heating:
Yes
Heating Type:
Yes
Has Cooling:
Yes
Cooling Type:
Package
Has Fuel:
No
Fuel Type:
N/A
Has Basement:
No
Basement Type:
Unfinished
Has Flooring:
No
Flooring Type:
Carpet
Has Fireplace:
Yes
Fireplace Type:
N/A
Property Details
11326
Yes
Yes
Type:
Driveway
Location:
N/A
Status:
N/A
Number of Spaces:
0
No
No
No
No
No
No
No
Construction Details
Ranch
Aluminum/vinyl
N/A
Gable/hip
Composition Shingle
Tax History
Year
Amount
Land
Improvement
Percent Change
Assessment
2020
$1,552
$0
$0
--%
$51,900
2019
$1,552
$0
$0
--%
$51,900
2018
$1,352
$0
$0
--%
$44,050
2016
$1,352
$0
$0
--%
$44,050
2015
$1,352
$0
$0
--%
$44,050
2014
$1,333
$0
$0
--%
$44,800
2013
$1,322
$0
$0
--%
$42,100
2011
$1,322
$0
$0
--%
$42,100

Average Home Price in 37042
Nearby Properties
Zip Code
Price
Bed
Bath
Sqft
Lot
Sold Date
$322,291
$322,291
4 Beds
3 Baths
1,837 Sqft
13,068 Lot (sqft)
Sold 10/02/2026
$345,382
4 Beds
3 Baths
2,013 Sqft
8,712 Lot (sqft)
Sold 08/22/2026
$325,626
-- Beds
2.5 Baths
1,739 Sqft
8,712 Lot (sqft)
Sold 08/06/2026
$335,368
$335,368
-- Beds
3 Baths
2,274 Sqft
13,068 Lot (sqft)
Sold 10/13/2026
$350,782
4 Beds
3 Baths
2,272 Sqft
15,246 Lot (sqft)
Sold 10/13/2026
$340,000
4 Beds
3 Baths
2,150 Sqft
8,276 Lot (sqft)
Sold 10/06/2026
$364,889
4 Beds
3 Baths
2,304 Sqft
8,276 Lot (sqft)
Sold 10/13/2026
$269,609
4 Beds
3 Baths
1,886 Sqft
7,841 Lot (sqft)
Sold 10/13/2026
$369,900
4 Beds
3 Baths
2,179 Sqft
13,068 Lot (sqft)
Sold 09/29/2026