Member Features
Find Real Estate Bargain!
Full foreclosure details
Home value, equity and ownership info
Find homes priced below market
Get full access with a FREE Account
Already a member?
$1,500,000
Listing Price5beds
3baths
2,904sqft
11,761sqft lot
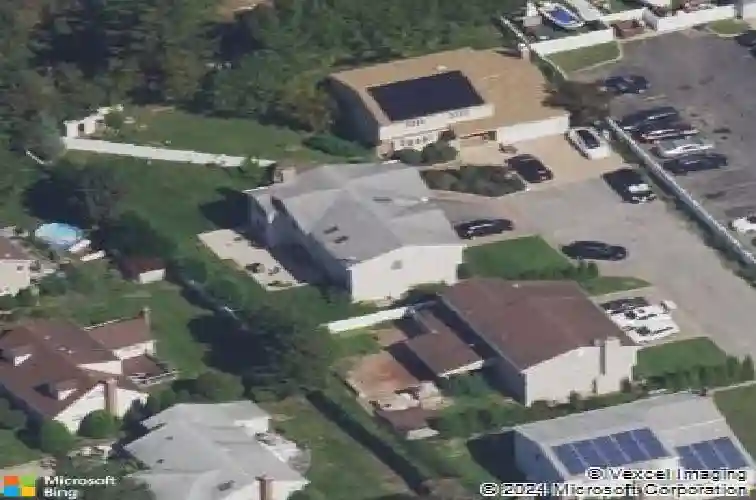
64 Muttontown Rd, Syosset, NY 11791
Member Features
Find Real Estate Bargain!
Full foreclosure details
Home value, equity and ownership info
Find homes priced below market
Get full access with a FREE Account
Already a member?
For Sale
Off Market
Home type
Price / sqft
Year built
Home Details
Welcome to 64 Muttontown Eastwoods Rd, a spacious and inviting 5-bedroom, 2.5-bath residence nestled in the heart of Syosset, NY, walking distance from the trains. With over 2,900 sq ft of living space (excluding the finished basement), this home offers the perfect blend of comfort, functionality, and potential for your dream lifestyle.nnStep inside to find a thoughtfully designed layout featuring a formal dining room, perfect for hosting memorable dinners, and a dedicated office space, ideal for working from home or tackling personal projects. Need an extra bedroom? The first floor includes a flexible space that could easily be converted to suit your needs.nnThe finished basement extends your living area, offering endless possibilities-think a cozy den, a home gym, or even a playroom. Central air ensures comfort year-round, while the 3-car driveway provides ample parking for guests alike.nnOutside, the backyard is a true highlight, with granite slabs creating a sleek and low-maintenance space. Theres even room to install a hot tub, making it the ultimate spot to unwind and entertain. Plus, drainage drywells have been installed for peace of mind and durability.nnThis home is ready to accommodate your vision, whether its quiet evenings with loved ones or lively gatherings with friends. Dont miss the opportunity to make 64 Muttontown Eastwoods Rd your own-schedule a showing today!
Interior Details
2904
5
3
Has Heating:
Yes
Heating Type:
Central
Has Cooling:
Yes
Cooling Type:
Central
Has Fuel:
Yes
Fuel Type:
Oil
Has Basement:
No
Basement Type:
Unfinished
Has Flooring:
No
Flooring Type:
N/A
Has Fireplace:
Yes
Fireplace Type:
N/A
Property Details
11761
Yes
Yes
Type:
Garage, Attached
Location:
N/A
Status:
N/A
Number of Spaces:
1
No
No
No
No
Yes
No
No
Construction Details
Colonial
Aluminum/vinyl
N/A
N/A
Other (not Classified)
Tax History
Year
Amount
Land
Improvement
Percent Change
Assessment
2019
$19,226
$443
$607
--%
$1,050
2019
$19,226
$774
$332
--%
$1,106
2018
$17,821
$774
$406
--%
$1,180
2016
$18,391
$774
$480
--%
$1,254
2016
$18,391
$774
$554
--%
$1,328
2015
$18,623
$774
$702
--%
$1,476
2014
$18,183
$915
$830
--%
$1,745
2012
$18,799
$915
$922
--%
$1,837

Average Home Price in 11791
Nearby Properties
Zip Code
Price
Bed
Bath
Sqft
Lot
Sold Date
$1,158,000
$1,158,000
4 Beds
3 Baths
2,658 Sqft
7,000 Lot (sqft)
Sold 10/13/2026
$1,379,888
$1,379,888
4 Beds
3 Baths
2,480 Sqft
8,000 Lot (sqft)
Sold 10/13/2026
$2,100,000
$2,100,000
5 Beds
4 Baths
2,987 Sqft
43,560 Lot (sqft)
Sold 10/18/2026
$1,852,840
$1,852,840
5 Beds
3 Baths
3,324 Sqft
19,493 Lot (sqft)
Sold NaN/NaN/NaN
$2,275,000
$2,275,000
5 Beds
4 Baths
3,211 Sqft
7,000 Lot (sqft)
Sold 10/13/2026
$1,349,800
$1,349,800
4 Beds
3 Baths
2,950 Sqft
7,490 Lot (sqft)
Sold 10/13/2026
$1,302,929
$1,302,929
4 Beds
2.5 Baths
2,752 Sqft
7,200 Lot (sqft)
Sold 10/13/2026
$1,493,370
$1,493,370
4 Beds
3.5 Baths
2,733 Sqft
7,000 Lot (sqft)
Sold 09/29/2026
$1,699,000
$1,699,000
6 Beds
4 Baths
2,659 Sqft
11,692 Lot (sqft)
Sold 10/13/2026