
Member Features
Find Real Estate Bargain!
Full foreclosure details
Home value, equity and ownership info
Find homes priced below market
Get full access with a FREE Account
Already a member?
$570,000
Listing Price4beds
3baths
2,715sqft
5,428sqft lot
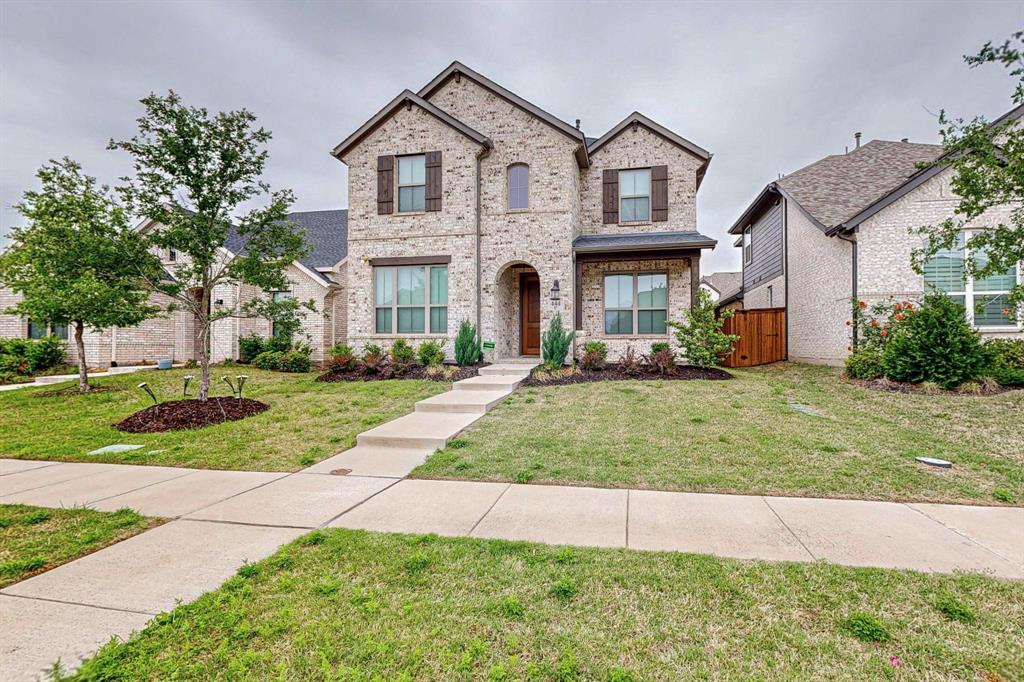
444 Mustang Draw Trl, Mckinney, TX 75071
Member Features
Find Real Estate Bargain!
Full foreclosure details
Home value, equity and ownership info
Find homes priced below market
Get full access with a FREE Account
Already a member?
For Sale
Off Market
Home type
Price / sqft
Year built
Home Details
Discover this exquisite 4-bedroom, 3-bath home in Trinity Falls, thoughtfully designed over two floors. The main level features a welcoming dining room, a versatile study, and a guest bedroom with a full bath, ideal for privacy and convenience. The heart of the home is a beautifully appointed kitchen with modern amenities, opening to a cozy living area with direct access to a secluded private patioan ideal retreat for relaxation or entertaining. Ascending to the second floor, you are greeted by the luxurious master suite, which boasts a spa-like en-suite bathroom and a substantial walk-in closet. Two additional bedrooms complete the upper level, each sharing access to a full bathroom and providing plenty of space for family or guests. Residents of Trinity Falls enjoy access to community amenities such as pools, parks, and walking trails. This property is an ideal choice for those seeking a blend of luxury, comfort, and community in a distinguished location.
Interior Details
2715
4
3
Has Heating:
Yes
Heating Type:
Central
Has Cooling:
Yes
Cooling Type:
Central
Has Fuel:
No
Fuel Type:
N/A
Has Basement:
No
Basement Type:
N/A
Has Flooring:
No
Flooring Type:
Ceramic Tile
Has Fireplace:
Yes
Fireplace Type:
N/A
Property Details
5428
No
No
Type:
Garage, Attached
Location:
N/A
Status:
N/A
Number of Spaces:
0
No
Yes
No
No
No
No
No
Construction Details
N/A
Brick
N/A
N/A
N/A
Tax History
Year
Amount
Land
Improvement
Percent Change
Assessment
2020
$1,011
$58,500
$0
--%
$58,500

Average Home Price in 75071
Calculators
Mortgage
Mortgage Calculator
Details for 444 MUSTANG DRAW TRL
Property Debt
Foreclosure Contact Details
Similar Homes Nearby


Guides for Mustang Draw Trl

This blog post gives an in-depth overview of the current trends and dynamics in the Plano, TX real estate market. It discusses property values, sales volumes, neighborhood variations, impacts of foreclosures and auctions, and overall market health, providing informative insights for prospective buyers and investors.



