
Member Features
Find Real Estate Bargain!
Full foreclosure details
Home value, equity and ownership info
Find homes priced below market
Get full access with a FREE Account
Already a member?
$618,282
Listing Price4beds
3baths
3,292sqft
8,849sqft lot
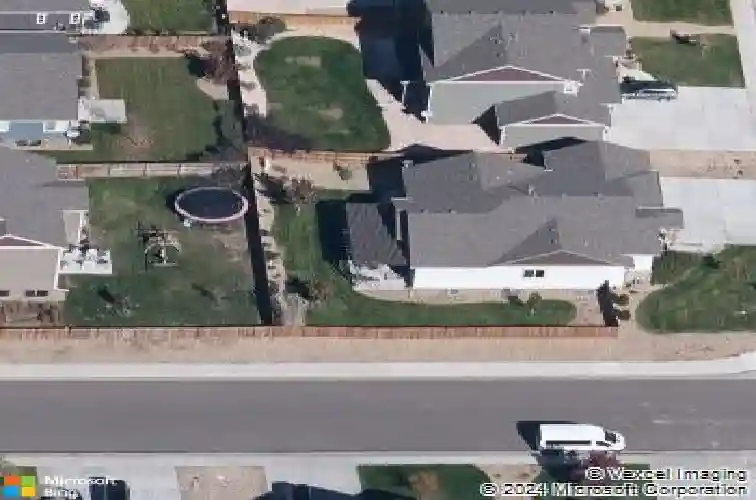
13559 Mustang Dr, Mead, CO 80542
Member Features
Find Real Estate Bargain!
Full foreclosure details
Home value, equity and ownership info
Find homes priced below market
Get full access with a FREE Account
Already a member?
For Sale
Off Market
Home type
Price / sqft
Year built
Home Details
Beautiful ranch-style home with 4 bedrooms and 3 bathrooms on a desirable corner lot, ideally located in north Longmont with easy I-25 access for commuting. This open-concept home offers main-level living with two main-floor bedrooms, including a spacious primary suite featuring high ceilings, an oversized layout, walk-in closet, and five-piece bath. Granite countertops, all appliances included, and a finished basement add comfort and flexibility.nnWelcome to this beautiful ranch-style home offering four bedrooms, three bathrooms, and an open-concept floor plan on a desirable corner lot. While the address is in Mead, the location is ideally situated in north Longmont with easy access to I-25, making it a great option for commuters. Designed for main-level living, the home features two bedrooms on the main floor, including a spacious primary suite with high ceilings, an oversized layout, a walk-in closet, and a five-piece primary bathroom with a Tuscan-style shower. The second main-floor bedroom is ideal for a home office or guest room and is conveniently located near a full bathroom. The open kitchen and living area provide a seamless flow for everyday living and entertaining, with granite countertops, ample cabinetry, and all appliances included. A formal dining room offers additional space for gatherings and special occasions. The fully finished basement expands the living space with a large recreation area perfect for a game room, home theater, or second family room, along
Interior Details
3292
4
3
Has Heating:
Yes
Heating Type:
Central
Has Cooling:
Yes
Cooling Type:
Central
Has Fuel:
No
Fuel Type:
N/A
Has Basement:
No
Basement Type:
Partial
Has Flooring:
No
Flooring Type:
N/A
Has Fireplace:
Yes
Fireplace Type:
N/A
Property Details
8849
No
No
Type:
Garage, Attached
Location:
N/A
Status:
N/A
Number of Spaces:
2
No
No
No
No
Yes
No
No
Construction Details
Ranch
Combination
N/A
N/A
Composition Shingle
Tax History
Year
Amount
Land
Improvement
Percent Change
Assessment
2019
$4,893
$5,220
$23,650
--%
$28,870
2019
$4,893
$5,220
$23,650
--%
$28,870
2018
$4,552
$5,110
$22,080
--%
$27,190
2017
$4,450
$5,110
$22,080
--%
$27,190
2016
$4,058
$3,580
$21,950
--%
$25,530
2014
$504
$3,150
$0
--%
$3,150
2013
$122
$780
$0
--%
$780
2012
$6
$10
$0
--%
$10

Average Home Price in 80542
Nearby Properties
Zip Code
Price
Bed
Bath
Sqft
Lot
Sold Date
$565,000
$565,000
4 Beds
3 Baths
2,820 Sqft
7,150 Lot (sqft)
Sold 10/01/2026
$630,208
$630,208
4 Beds
3 Baths
3,496 Sqft
8,098 Lot (sqft)
Sold 08/14/2026
$679,900
$679,900
5 Beds
4 Baths
3,331 Sqft
8,752 Lot (sqft)
Sold 10/13/2026
$606,601
$606,601
4 Beds
3 Baths
3,530 Sqft
9,199 Lot (sqft)
Sold 10/18/2026
$539,000
$539,000
4 Beds
3 Baths
2,813 Sqft
7,150 Lot (sqft)
Sold 10/13/2026
$665,900
$665,900
5 Beds
4 Baths
3,107 Sqft
7,150 Lot (sqft)
Sold 10/05/2026
$586,398
$586,398
5 Beds
4 Baths
3,314 Sqft
7,150 Lot (sqft)
Sold 10/18/2026
$689,900
$689,900
5 Beds
4 Baths
3,604 Sqft
7,150 Lot (sqft)
Sold 10/13/2026
$650,000
$650,000
4 Beds
3 Baths
3,754 Sqft
7,020 Lot (sqft)
Sold 10/02/2026





