
Member Features
Find Real Estate Bargain!
Full foreclosure details
Home value, equity and ownership info
Find homes priced below market
Get full access with a FREE Account
Already a member?
$499,000
Listing Price4beds
3baths
1,884sqft
11,326sqft lot
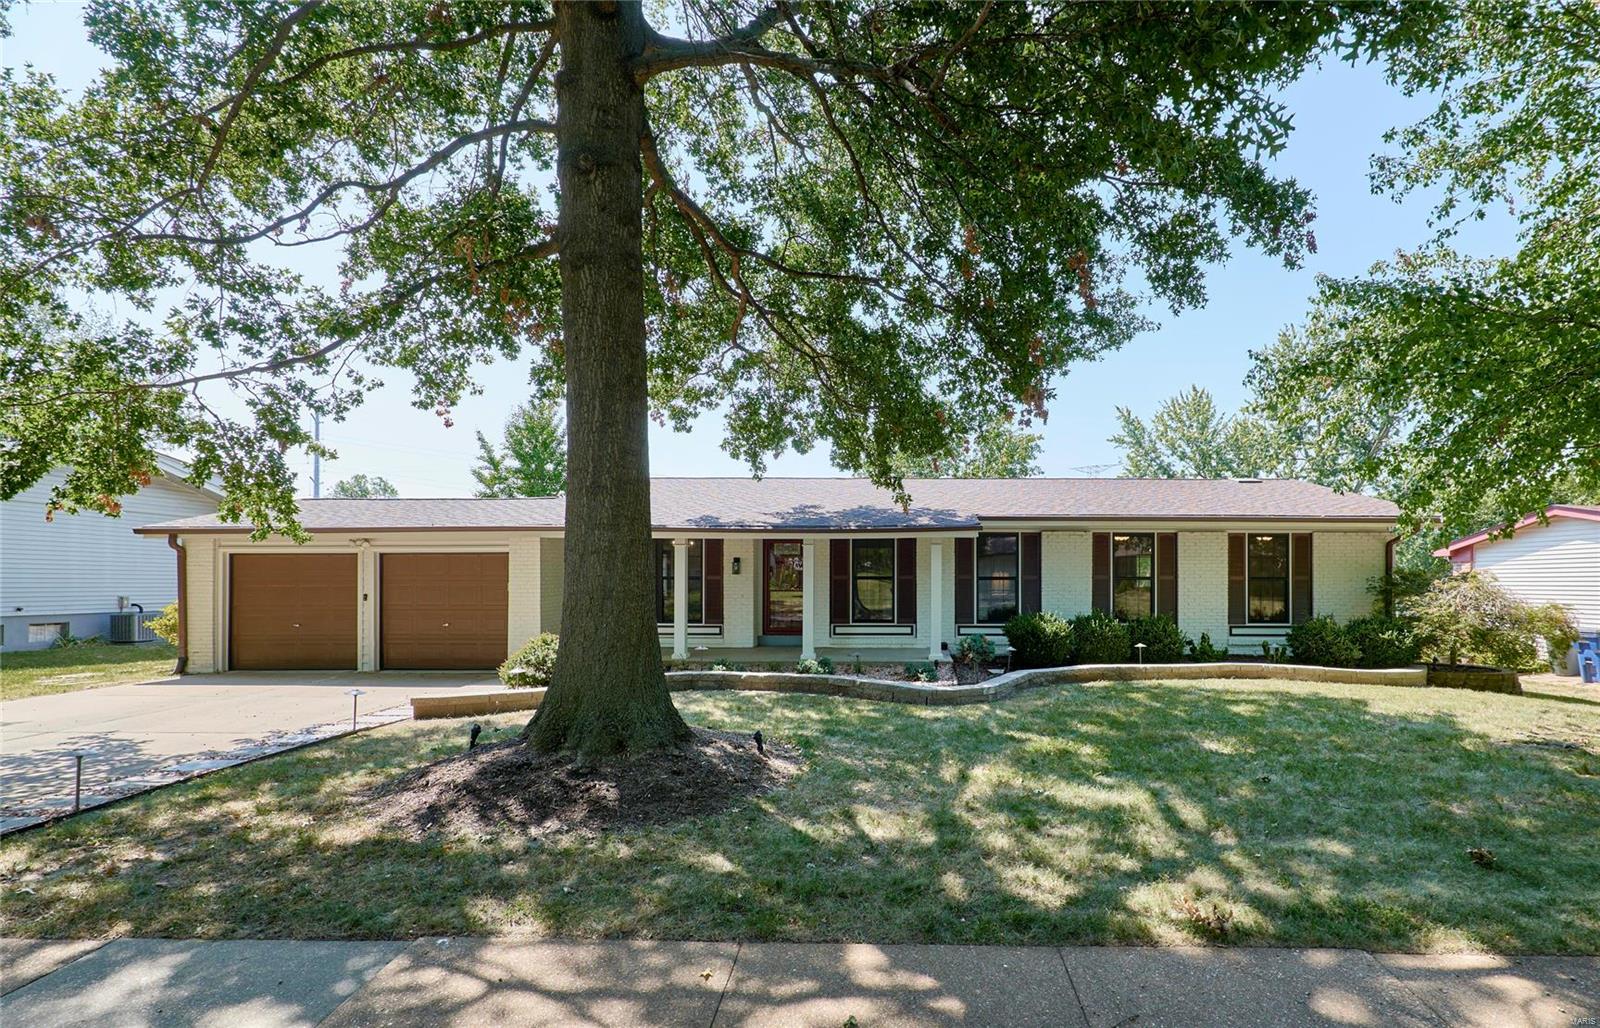
13034 Musket Ct, Saint Louis, MO 63146
Member Features
Find Real Estate Bargain!
Full foreclosure details
Home value, equity and ownership info
Find homes priced below market
Get full access with a FREE Account
Already a member?
For Sale
Home type
Price / sqft
Year built
Home Details
OPEN, Bright & Beautifully renovated are what comes to mind upon entering this 5 bedroom & 3 full-bath sprawling ranch home located in Old Farm Estates!! Over 3, 315 of finished sqft which includes the awesome walk-out finished basement. Amazing high-end finishes...too many to count so must be seen in person! Chef's delight of a kitchen is complete w/ cherry cabinets, quartz counters, SS appliances, gorgeous glass subway tile & custom appliance/coffee nook. New Light & Bright LVP flooring throughout main level, beautifully remodeled baths, gas fireplace, 6-panel drs, crown molding, newer lighting, skylight, & closet organizers/cedar closet in LL. Exterior is highlighted by composite deck which overlooks beautifully manicured yard & spectacular brick patio/steps. Shed even has electric! Architectural roof ('21), updated exterior concrete, thermal windows/sliding drs, insulated garage drs/updated opener, electric panel, updated exterior drs, PVC plumbing & extra attic insulation.
Interior Details
1884
4
3
Has Heating:
Yes
Heating Type:
Yes
Has Cooling:
Yes
Cooling Type:
Central
Has Fuel:
Yes
Fuel Type:
Electric
Has Basement:
No
Basement Type:
Full
Has Flooring:
No
Flooring Type:
N/A
Has Fireplace:
Yes
Fireplace Type:
N/A
Property Details
11326
Yes
Yes
Type:
Garage, Attached
Location:
N/A
Status:
N/A
Number of Spaces:
2
No
No
No
No
No
No
No
Construction Details
Ranch
Aluminum/vinyl
N/A
N/A
N/A
Tax History
Year
Amount
Land
Improvement
Percent Change
Assessment
2020
$4,263
$16,570
$42,350
--%
$58,920
2019
$4,170
$16,570
$42,350
--%
$58,920
2018
$3,740
$16,570
$32,400
--%
$48,970
2017
$3,638
$16,570
$32,400
--%
$48,970
2016
$3,222
$13,810
$27,360
--%
$41,170
2013
$2,728
$8,150
$27,970
--%
$36,120
2013
$2,728
$8,150
$27,970
--%
$36,120
2012
$2,785
$8,090
$30,780
--%
$38,870

Average Home Price in 63146
Nearby Properties
Zip Code
Price
Bed
Bath
Sqft
Lot
Sold Date
$413,663
4 Beds
3.5 Baths
2,148 Sqft
12,502 Lot (sqft)
Sold 10/13/2026
$325,000
3 Beds
4 Baths
1,655 Sqft
4,792 Lot (sqft)
Sold 10/13/2026
$525,000
4 Beds
3 Baths
1,884 Sqft
11,700 Lot (sqft)
Sold 10/12/2026
$425,487
$425,487
4 Beds
3 Baths
1,620 Sqft
15,682 Lot (sqft)
Sold 10/13/2026
$503,626
3 Beds
3 Baths
1,728 Sqft
8,960 Lot (sqft)
Sold 10/13/2026
$395,614
3 Beds
3 Baths
1,662 Sqft
7,701 Lot (sqft)
Sold 10/13/2026
$419,636
3 Beds
2.5 Baths
1,992 Sqft
15,111 Lot (sqft)
Sold 10/13/2026







