

Member Features
Find Real Estate Bargain!
Full foreclosure details
Home value, equity and ownership info
Find homes priced below market
Get full access with a FREE Account
Already a member?
$3,595,000
Listing Price7beds
6baths
5,014sqft
40,903sqft lot
743 Munson Ave, Traverse City, MI 49686
Member Features
Find Real Estate Bargain!
Full foreclosure details
Home value, equity and ownership info
Find homes priced below market
Get full access with a FREE Account
Already a member?
For Sale
Off Market
Home type
Price / sqft
Year built
Home Details
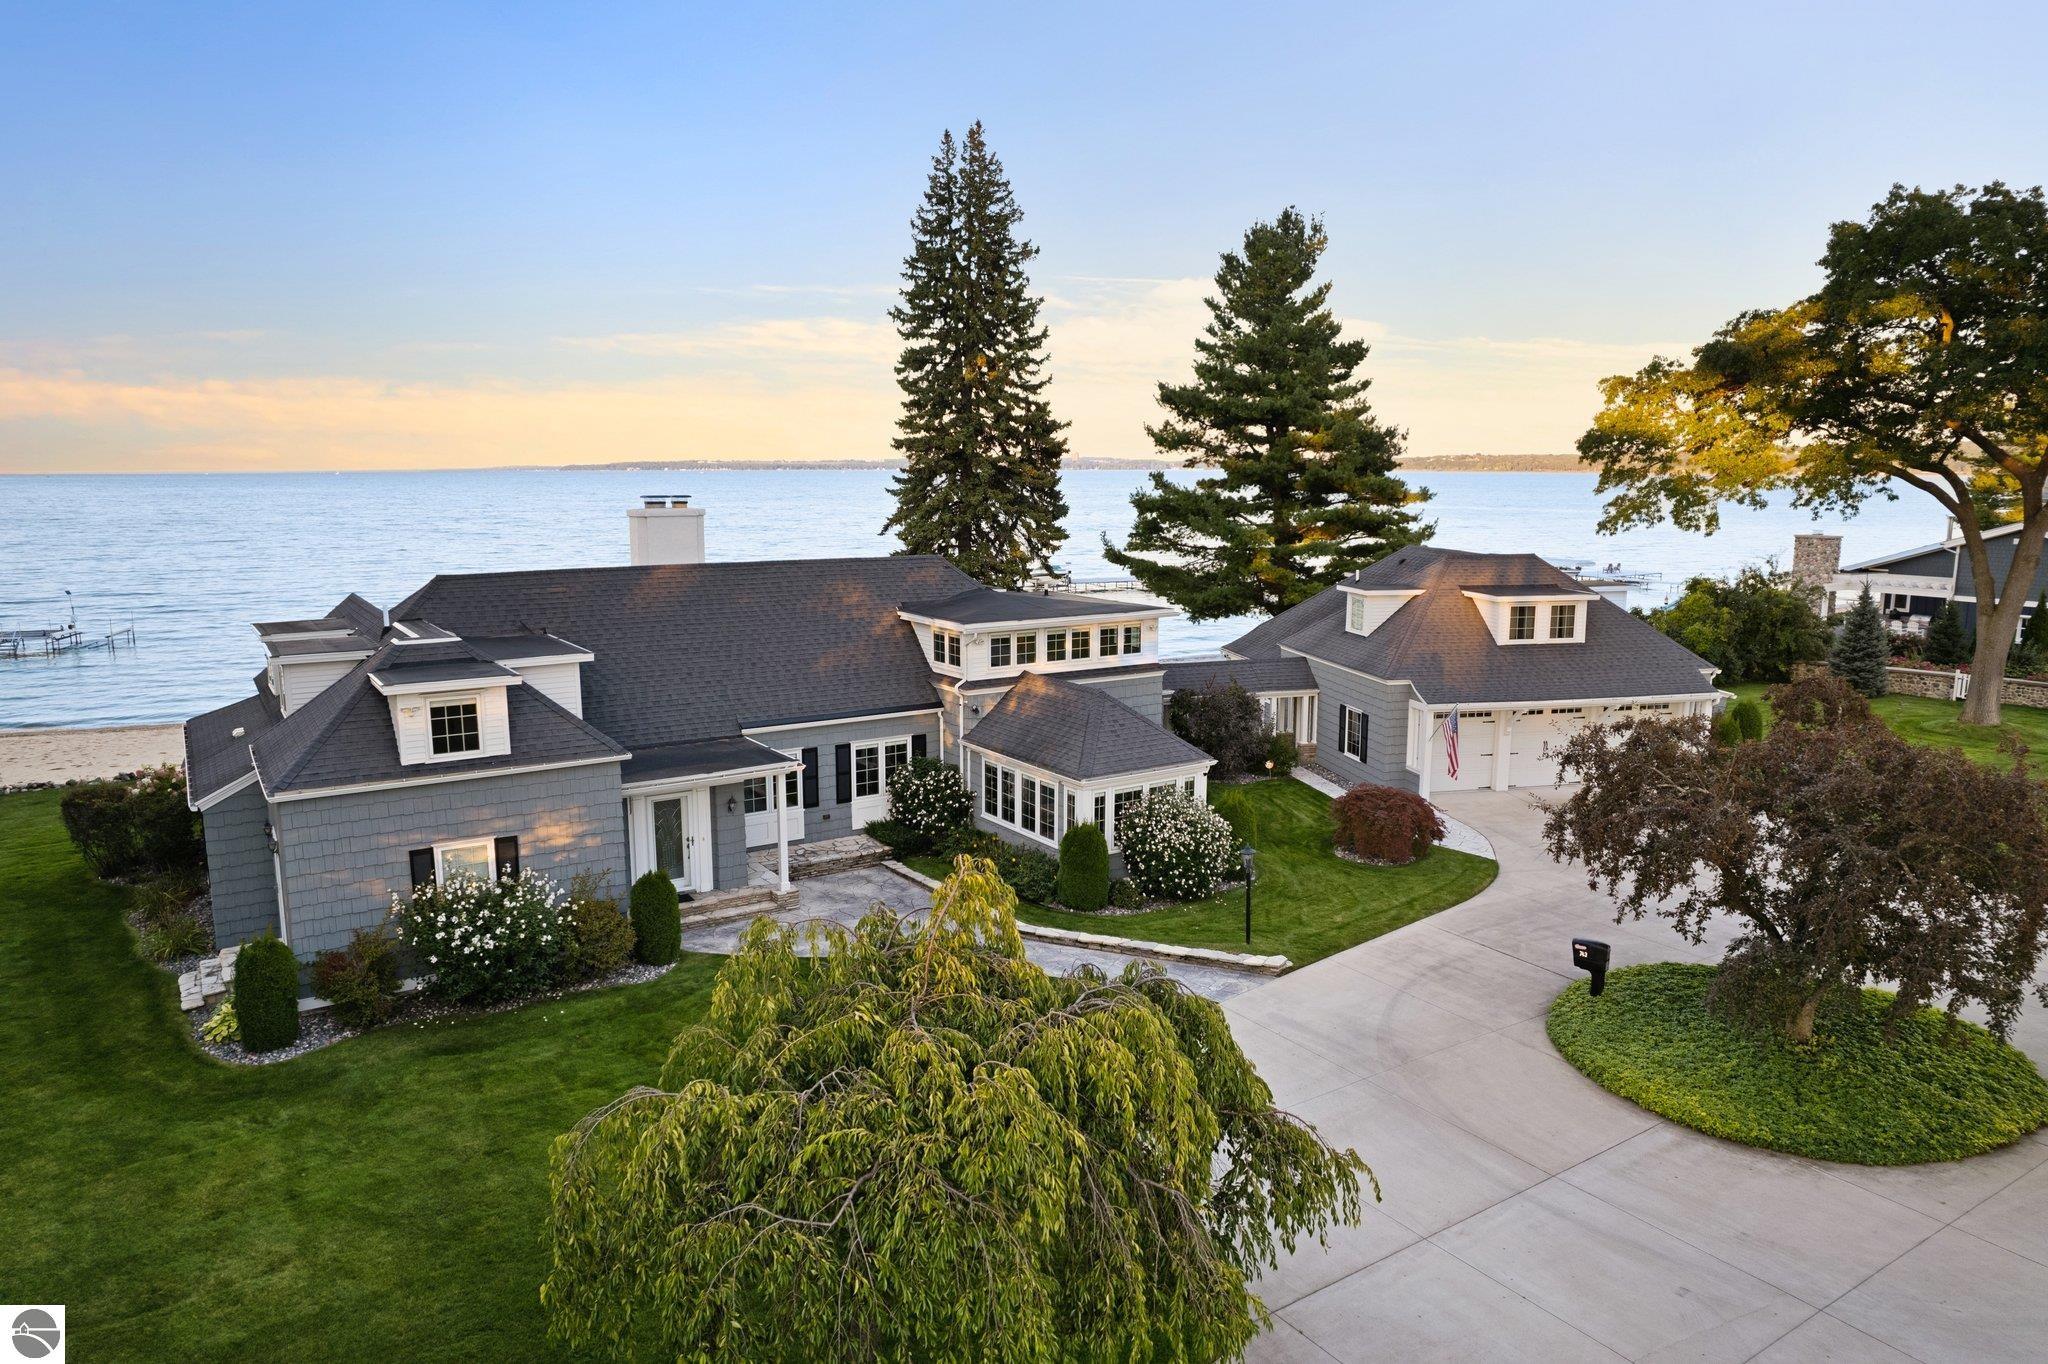
The historical Hannah Lay Beach House, built in 1927, is a spectacular 7 bed/5.5 bath Cape Cod style home which boasts 235 of private, sugar sand East Bay frontage along Traverse City's Miracle Mile! Upon entry, you are greeted by a spacious living room with high beamed ceilings and a dual-sided stone gas fireplace. A beautiful kitchen with gleaming countertops and ample cabinet storage is adjoined to the dining area, surrounded by windows. Beyond the living room into the water-facing family room is the opposite side of the stone fireplace, a handsome wet bar, and panoramic water views. The views continue with an expansive Primary bedroom boasting a traditional bay window, large walk-in closet and a private en suite bath featuring a dual vanity and a tiled corner shower-for-two. A large, designated laundry hosts a charming built-in window seat and separate exit point. On the west side of the home is a sizable guest bedroom with water views, full hallway bath, and a mudroom, connecting to the carriage house via a breezeway. The upper levels overlook the living room below and host 3 roomy guest bedrooms, an office space, and two full baths as well as an upstairs stackable washer and dryer. Connected by the breezeway is a 2 bed/1 bath carriage house and garage. The space is light and airy with charming dormer windows, peaked ceilings, glossy wood floors, and a kitchenette. 2 additional bedrooms share a full bath. The 3-car garage hosts multiple closets and storage rooms, as
Interior Details
5014
7
6
Has Heating:
Yes
Heating Type:
Forced Air With Air Conditioning
Has Cooling:
Yes
Cooling Type:
N/A
Has Fuel:
No
Fuel Type:
N/A
Has Basement:
No
Basement Type:
N/A
Has Flooring:
No
Flooring Type:
N/A
Has Fireplace:
Yes
Fireplace Type:
N/A
Property Details
40903
No
No
Type:
Garage, Detached
Location:
N/A
Status:
N/A
Number of Spaces:
3
N/A
N/A
N/A
N/A
N/A
N/A
N/A
Construction Details
N/A
Wood Siding
N/A
Hip
Asphalt
Tax History
Year
Amount
Land
Improvement
Percent Change
Assessment
2019
$13,206
$0
$0
--%
$668,300
2019
$13,206
$0
$0
--%
$632,300
2018
$12,889
$0
$0
--%
$594,500
2012
$-1
$0
$0
--%
$591,500
2012
$-1
$0
$0
--%
$570,300

Average Home Price in 49686




