Member Features
Find Real Estate Bargain!
Full foreclosure details
Home value, equity and ownership info
Find homes priced below market
Get full access with a FREE Account
Already a member?
$385,500
Listing Price3beds
3baths
2,997sqft
14,810sqft lot
5997 Munger Rd, Dayton, OH 45459
Member Features
Find Real Estate Bargain!
Full foreclosure details
Home value, equity and ownership info
Find homes priced below market
Get full access with a FREE Account
Already a member?
For Sale
Off Market
Home type
Price / sqft
Year built
Home Details
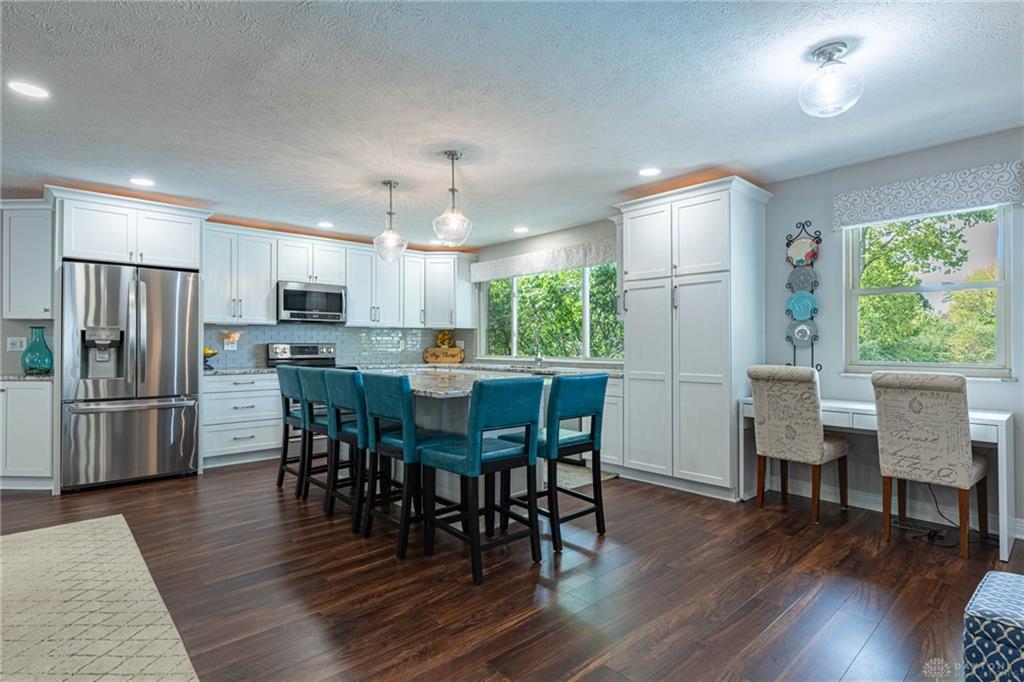
This beautifully renovated 1970s tri-level home in Miami Township was featured in House Trends Magazine in 2017 for its stunning first-floor remodel. The wide-open floor plan creates a bright, clean space, highlighted by a nearly wall-length picture window that overlooks the in-ground pool. Luxury vinyl plank flooring spans the entire first floor, beautifully reflecting natural light and creating an airy and open atmosphere. The kitchen features custom cabinetry, an elegant tile backsplash, a spacious island that seats six, and a new LG refrigerator (2022) making it an exceptional space. A white-painted brick fireplace is the centerpiece of the living room, along with custom floor-to-ceiling cabinets and bookshelves. Adjacent to the living room are a half bath & mudroom with laundry facilities, a utility sink, and built-in storage. A two-car garage, accessible from the laundry area, includes shelving & storage solutions. From the kitchen and living room, make your way out to the pool & patio space through a sliding glass door. The covered patio is the ideal spot for a quiet morning coffee, social gathering, or simply to bask in the glory of the beautifully landscaped, spacious, and private backyard. With the heated in-ground pool, you and your guests can enjoy this backyard oasis even when Ohios weather turns cooler. The lower level features two generous multipurpose living spaces separated by glass-paneled French doors. The possibilities for these rooms are endle
Interior Details
2997
3
3
Has Heating:
Yes
Heating Type:
Central
Has Cooling:
Yes
Cooling Type:
Central
Has Fuel:
Yes
Fuel Type:
Gas
Has Basement:
No
Basement Type:
Finished
Has Flooring:
No
Flooring Type:
N/A
Has Fireplace:
Yes
Fireplace Type:
N/A
Property Details
14810
Yes
Yes
Type:
Garage, Attached
Location:
N/A
Status:
N/A
Number of Spaces:
2
No
No
No
No
Yes
No
No
Construction Details
Split Level
Brick
N/A
N/A
N/A
Tax History
Year
Amount
Land
Improvement
Percent Change
Assessment
2019
$5,838
$12,250
$49,480
--%
$61,730
2018
$5,454
$12,250
$49,480
--%
$61,730
2017
$5,420
$12,250
$49,480
--%
$61,730
2016
$5,596
$12,250
$49,420
--%
$61,670
2015
$5,257
$12,250
$49,420
--%
$61,670
2013
$4,848
$14,000
$45,535
--%
$59,535
2012
$4,607
$14,000
$45,535
--%
$59,535

Average Home Price in 45459
Nearby Properties
Zip Code
Price
Bed
Bath
Sqft
Lot
Sold Date
$444,341
4 Beds
2.5 Baths
2,672 Sqft
30,797 Lot (sqft)
Sold 06/01/2026
$382,486
4 Beds
2.5 Baths
2,696 Sqft
16,161 Lot (sqft)
Sold 05/05/2026
$348,459
$348,459
3 Beds
2.5 Baths
2,666 Sqft
14,375 Lot (sqft)
Sold 10/13/2026
$325,000
$325,000
5 Beds
3 Baths
2,666 Sqft
6,970 Lot (sqft)
Sold 10/12/2026
$250,000
$250,000
4 Beds
2.5 Baths
2,666 Sqft
16,553 Lot (sqft)
Sold 10/13/2026
$429,900
4 Beds
2.5 Baths
2,642 Sqft
15,028 Lot (sqft)
Sold 10/13/2026
$305,785
$305,785
4 Beds
3 Baths
2,606 Sqft
10,019 Lot (sqft)
Sold 10/13/2026
$398,788
4 Beds
2.5 Baths
2,804 Sqft
15,028 Lot (sqft)
Sold 10/13/2026
$296,887
$296,887
4 Beds
2.5 Baths
2,666 Sqft
10,890 Lot (sqft)
Sold 10/13/2026