
Member Features
Find Real Estate Bargain!
Full foreclosure details
Home value, equity and ownership info
Find homes priced below market
Get full access with a FREE Account
Already a member?
$475,000
Listing Price3beds
3baths
2,250sqft
11,900sqft lot
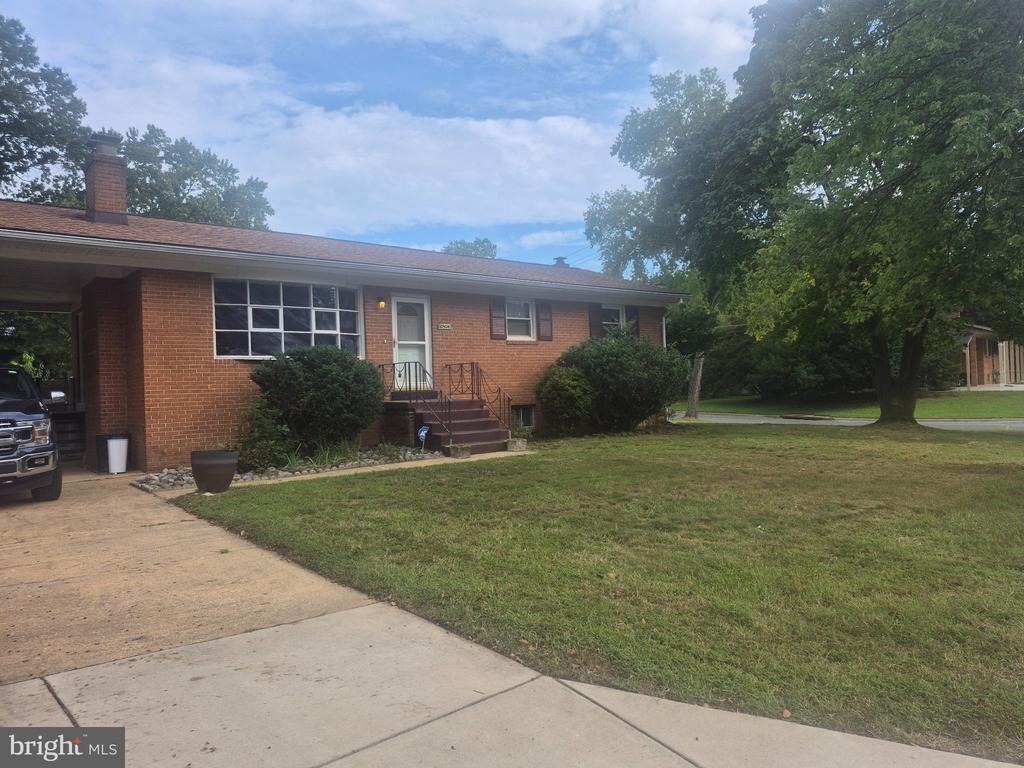
10504 Mullikin Dr, Clinton, MD 20735
Member Features
Find Real Estate Bargain!
Full foreclosure details
Home value, equity and ownership info
Find homes priced below market
Get full access with a FREE Account
Already a member?
For Sale
Home type
Price / sqft
Year built
Home Details
Nestled in the charming Parkview subdivision, this delightful raised ranch offers 2,250 sq ft of a perfect blend of comfort and functionality. With 3 spacious bedrooms on the upper level and 2 full bathrooms, the lower level includes a second kitchen that adds versatility, (2) additional rooms, family room, and full bath, this home is designed to meet your needs. The inviting living area features a wood-burning fireplace on each level, creating a warm ambiance for cozy evenings. Main level kitchen has been updated which included stainless steel appliances. Step outside to a generous 0.27-acre fenced corner lot, where you'll find a cleared, level yard ideal for outdoor activities or gardening. The attached carport and concrete driveway provide ample parking, ensuring convenience for you and your guests. Sheds thats offer addtional storage speace. Enjoy the ease of laundry with in-unit facilities located on the lower floor. Experience the warmth and comfort of this inviting residence, where every detail has been thoughtfully considered for your lifestyle.
Interior Details
2250
3
3
Has Heating:
Yes
Heating Type:
Yes
Has Cooling:
Yes
Cooling Type:
Central
Has Fuel:
No
Fuel Type:
N/A
Has Basement:
No
Basement Type:
Finished
Has Flooring:
No
Flooring Type:
N/A
Has Fireplace:
Yes
Fireplace Type:
N/A
Property Details
11900
No
Yes
Type:
Carport (unspecified)
Location:
N/A
Status:
N/A
Number of Spaces:
1
N/A
N/A
N/A
N/A
N/A
N/A
N/A
Construction Details
Conventional
Brick
N/A
N/A
Composition Shingle
Tax History
Year
Amount
Land
Improvement
Percent Change
Assessment
2021
$4,097
$0
$0
--%
$249,000
2020
$3,928
$100,700
$136,900
--%
$237,600
2019
$3,711
$0
$0
--%
$223,000
2018
$3,494
$0
$0
--%
$208,400
2017
$3,277
$100,700
$93,100
--%
$193,800
2015
$3,171
$100,700
$93,100
--%
$193,800
2014
$3,338
$100,700
$104,800
--%
$205,500
2012
$3,297
$0
$0
--%
$205,500

Average Home Price in 20735
Nearby Properties
Zip Code
Price
Bed
Bath
Sqft
Lot
Sold Date
$507,838
$507,838
-- Beds
2.5 Baths
2,345 Sqft
9,600 Lot (sqft)
Sold 07/28/2026
$510,533
$510,533
-- Beds
2.5 Baths
1,992 Sqft
8,020 Lot (sqft)
Sold 07/15/2026
$660,000
-- Beds
4 Baths
2,536 Sqft
11,081 Lot (sqft)
Sold 10/18/2026
$290,000
$290,000
-- Beds
2.5 Baths
2,160 Sqft
10,376 Lot (sqft)
Sold 10/13/2026
$445,000
$445,000
-- Beds
2.5 Baths
1,988 Sqft
11,000 Lot (sqft)
Sold 10/13/2026
$379,600
$379,600
5 Beds
4 Baths
2,473 Sqft
9,600 Lot (sqft)
Sold 08/25/2026
$558,223
4 Beds
3.5 Baths
2,552 Sqft
16,811 Lot (sqft)
Sold 10/13/2026





