Member Features
Find Real Estate Bargain!
Full foreclosure details
Home value, equity and ownership info
Find homes priced below market
Get full access with a FREE Account
Already a member?
$497,000
Listing Price2beds
2baths
1,698sqft
678,186sqft lot
113 Mulligan Dr, San Marcos, TX 78666
Member Features
Find Real Estate Bargain!
Full foreclosure details
Home value, equity and ownership info
Find homes priced below market
Get full access with a FREE Account
Already a member?
For Sale
Off Market
Home type
Price / sqft
Year built
Home Details
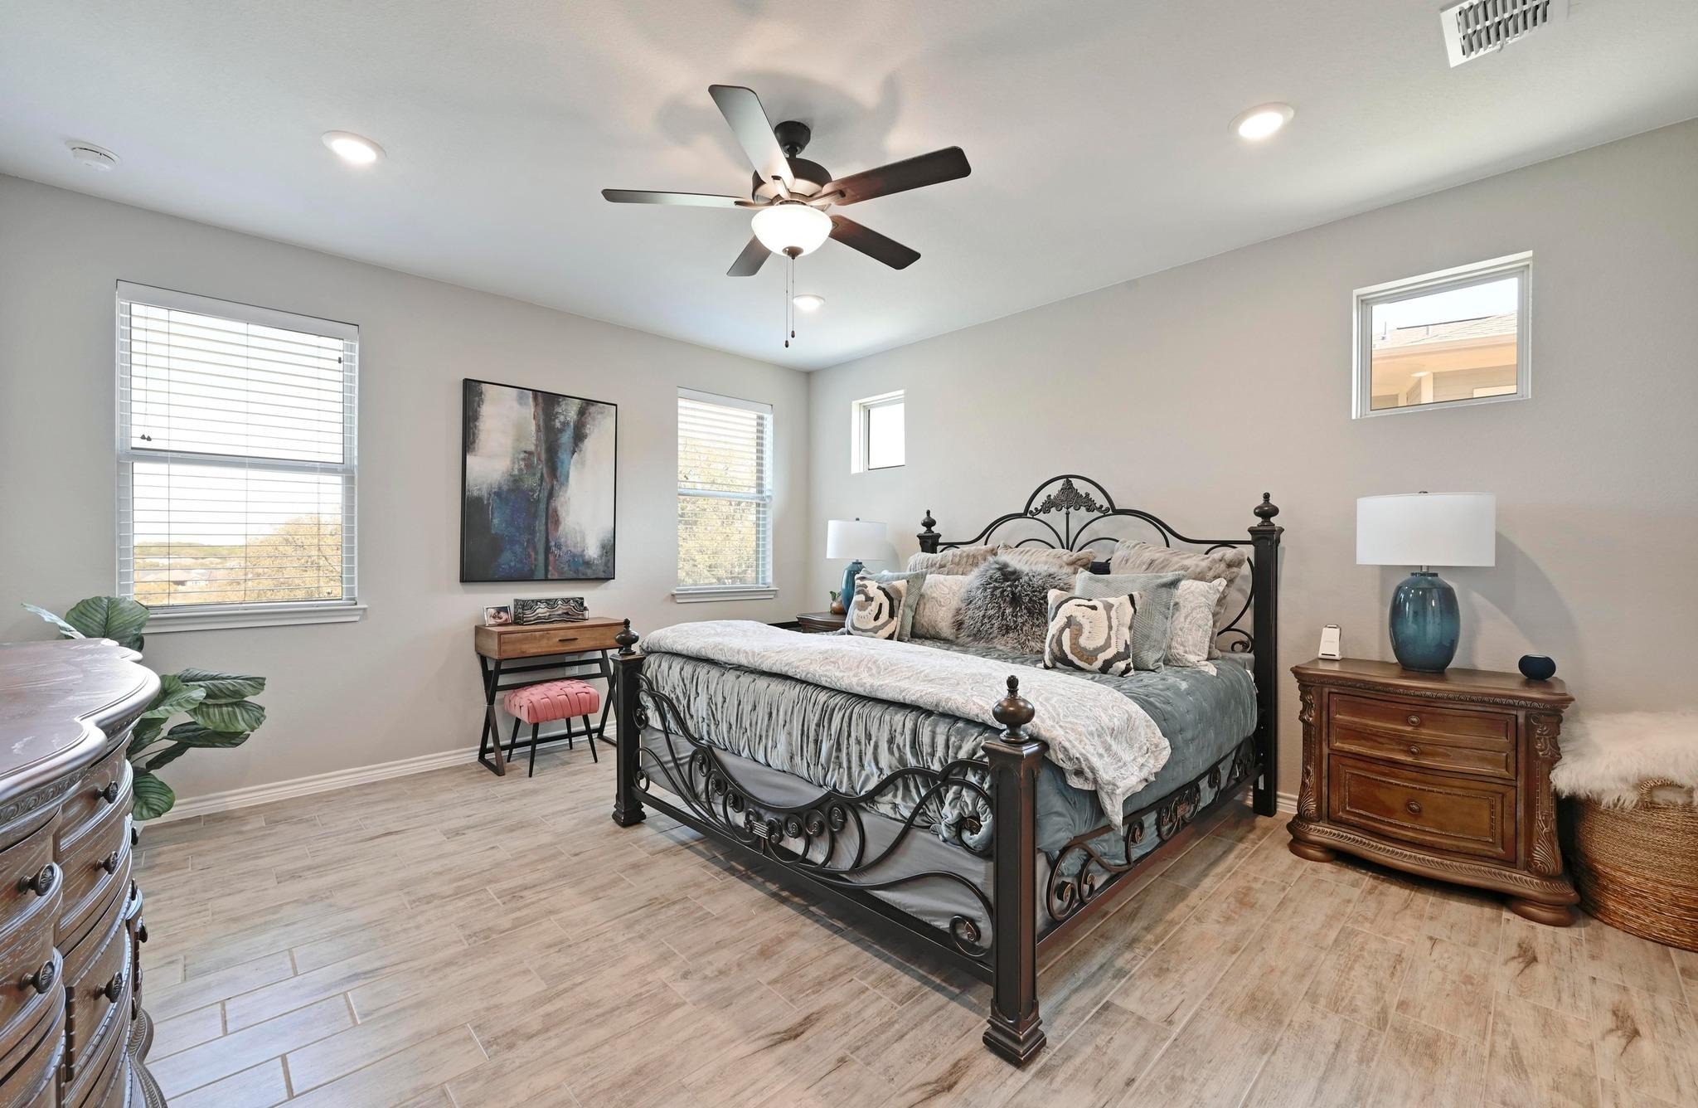
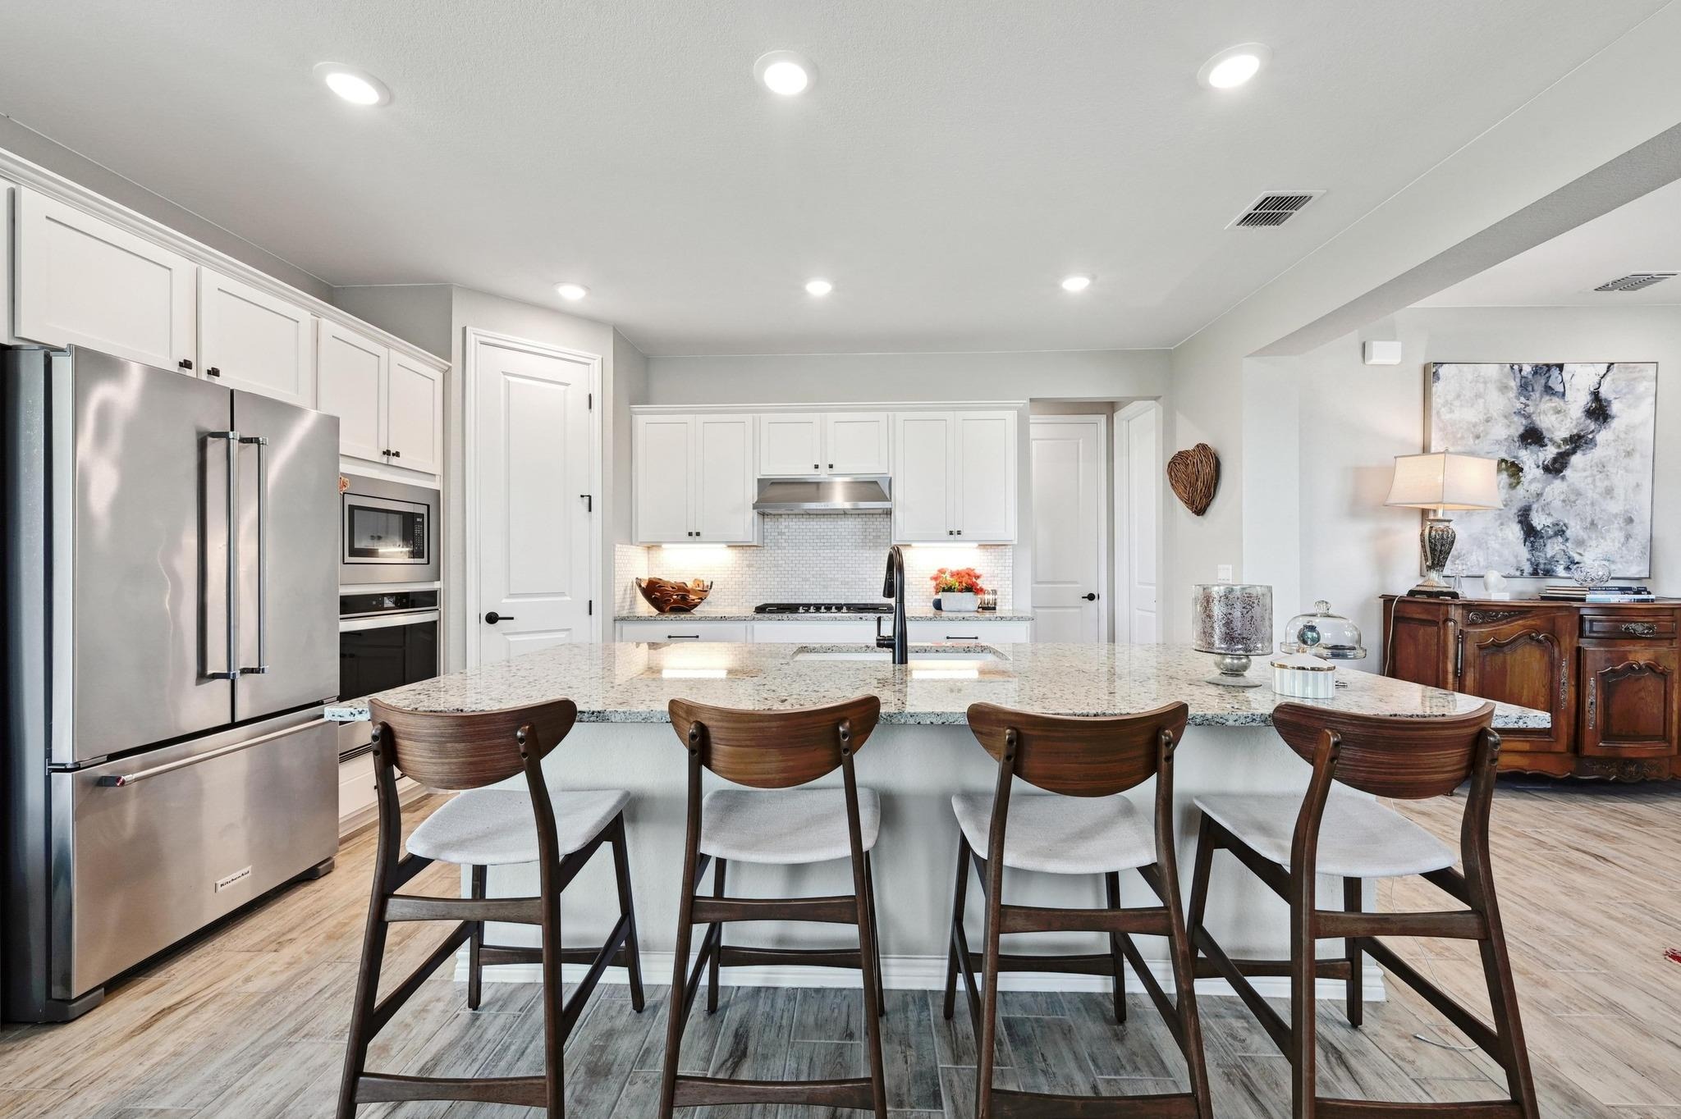
Welcome to the Crenshaw Model in beautiful Kissing Tree, a gated 55+ community! Immaculate open concept single story unit with no interior steps. Beautiful stone & brick exterior offers you the low maintenance lifestyle of condo living, yet has the room of a single family home. Upon entering, you are greeted with a calm and serene feeling featuring an 8 ft front door (8 ft doors throughout), soft colors, and wood-look light colored tile flooring which extends throughout. Loaded with natural light, & ceiling disc lights, this 2 bedroom 2 bath cottage with additional office/flex/study room has upgrades galore! A laundry room with white cabinetry, & an extended 2 car garage with golf cart parking allows plenty of extra storage space. Also includes a water softening system. Irrigation & landscaping (included) allow you a lock & leave lifestyle. This unit is close to amenities & the community center. Beautiful granite countertops & upgraded white cabinets with soft close drawers, decorative pulls and bronze hardware are found throughout the home. SS appliances include a KitchenAid counter-depth refrigerator with French doors, & an interior ice/water dispense. A silgranit composite undermount white bowl sink, tumbled marble upgraded backsplash, & vent hood complete the kitchen located in the heart of the home. The spacious living area with tray ceiling & a 52 inch ceiling fan flows onto the balcony through sliding glass doors with louvre vinyl drapery. A gas stub is provided for ea
Interior Details
1698
2
2
Has Heating:
Yes
Heating Type:
Central
Has Cooling:
Yes
Cooling Type:
Central
Has Fuel:
No
Fuel Type:
N/A
Has Basement:
No
Basement Type:
N/A
Has Flooring:
No
Flooring Type:
N/A
Has Fireplace:
Yes
Fireplace Type:
N/A
Property Details
678186
No
No
Type:
Garage, Attached
Location:
N/A
Status:
N/A
Number of Spaces:
2
No
No
No
No
Yes
No
No
Construction Details
Condo/apartment
Stone
N/A
Gable/hip
Composition Shingle
Tax History
Year
Amount
Land
Improvement
Percent Change
Assessment

Average Home Price in 78666