
Member Features
Find Real Estate Bargain!
Full foreclosure details
Home value, equity and ownership info
Find homes priced below market
Get full access with a FREE Account
Already a member?
$328,500
Listing Price4beds
3baths
1,924sqft
11,761sqft lot
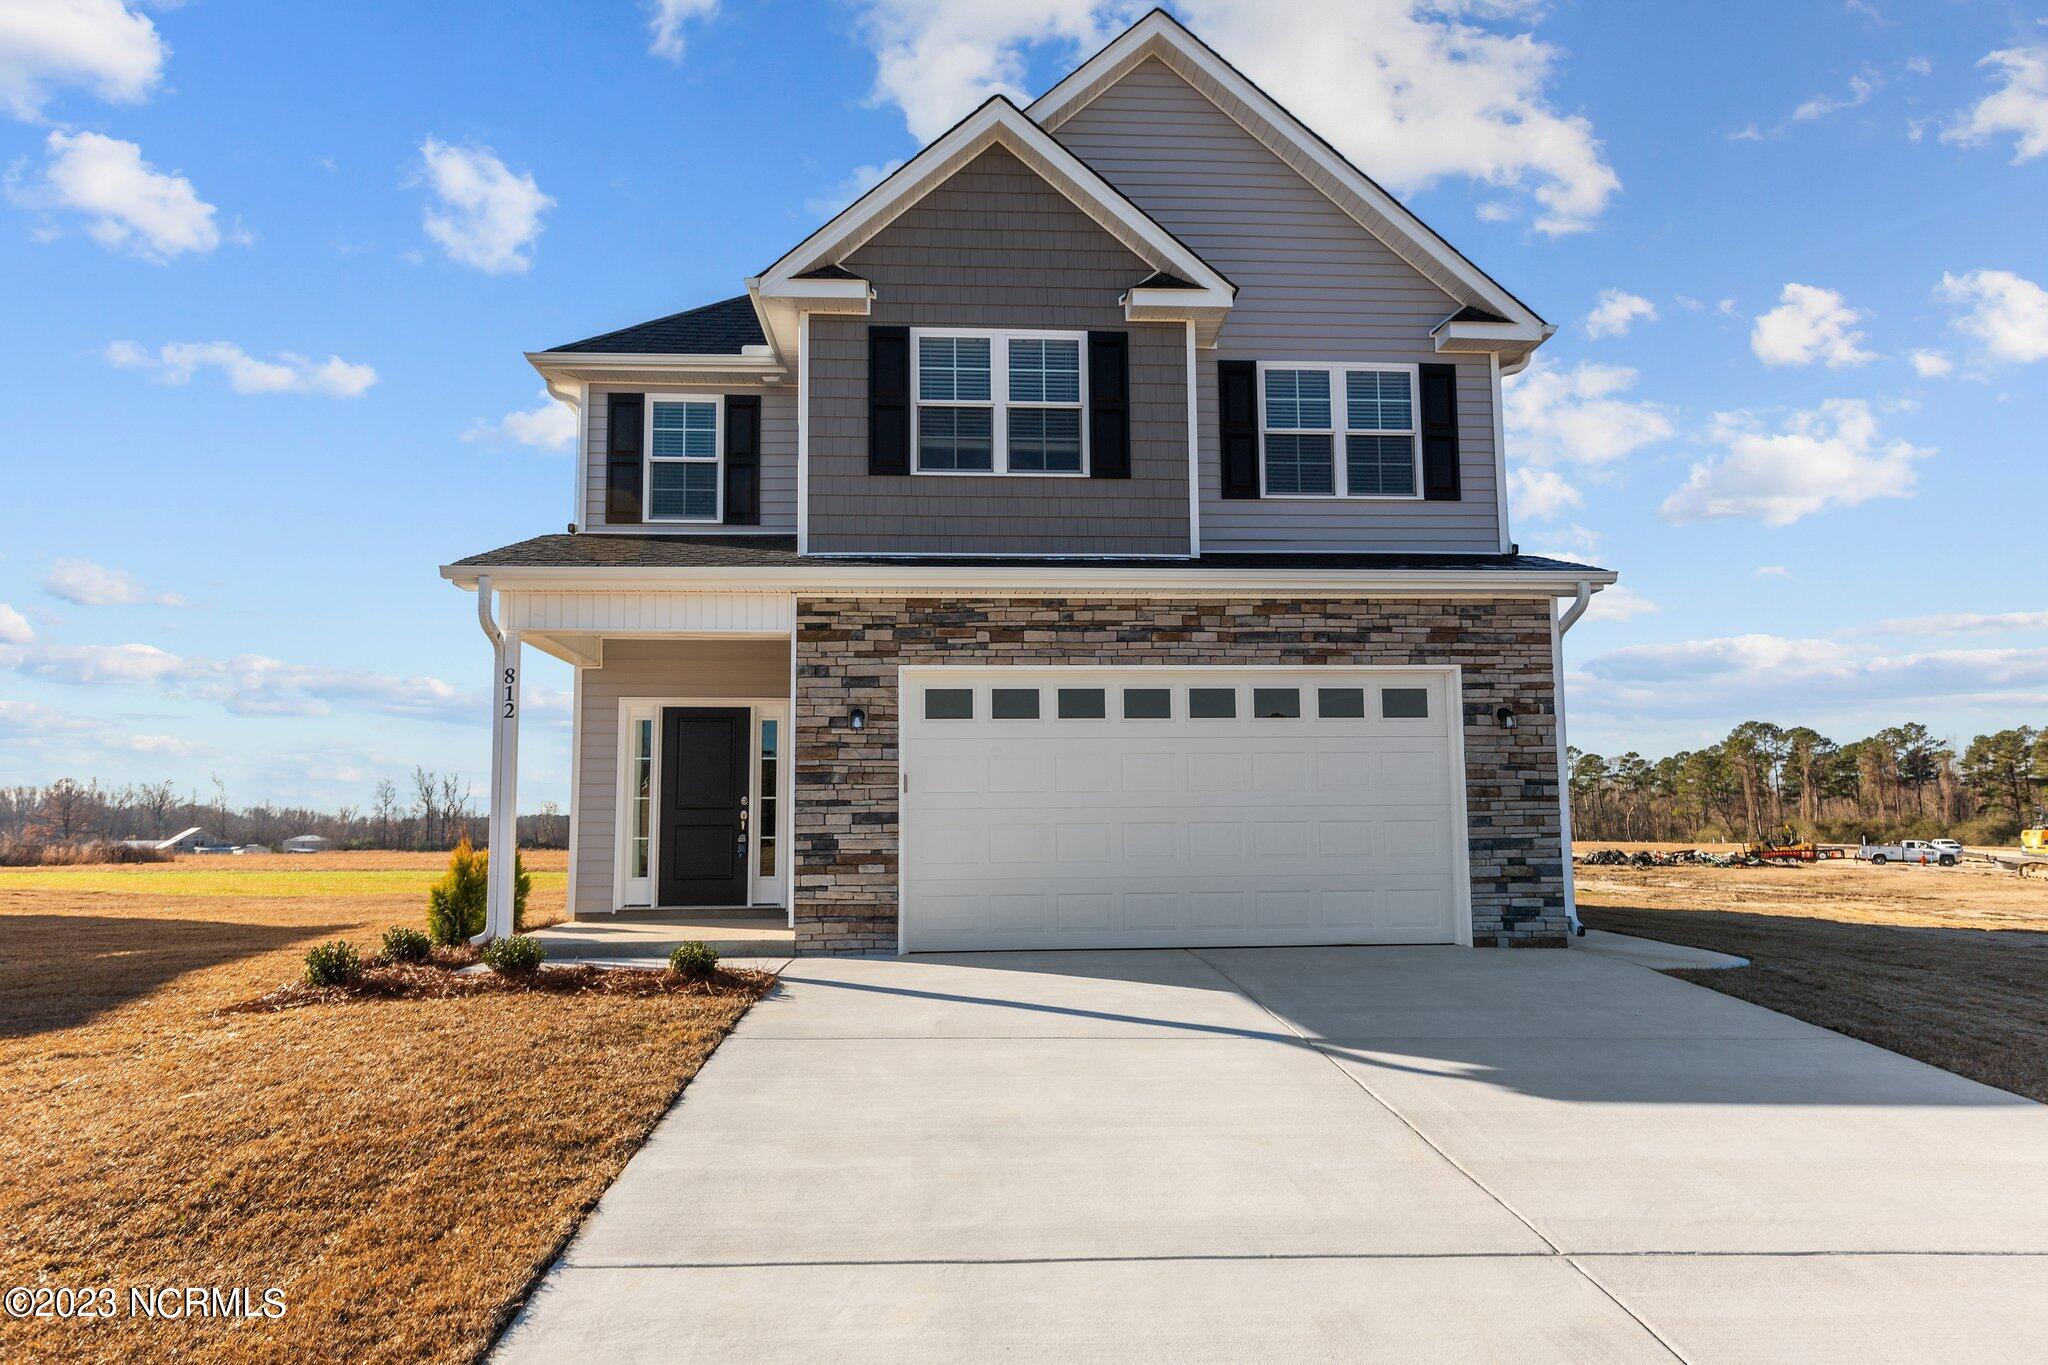
812 Mulligan Dr, Ayden, NC 28513
Member Features
Find Real Estate Bargain!
Full foreclosure details
Home value, equity and ownership info
Find homes priced below market
Get full access with a FREE Account
Already a member?
For Sale
Off Market
Home type
Price / sqft
Year built
Home Details
CHOOSE BETWEEN A 1 YEAR MEMBERSHIP TO AYDEN COUNTRY CLUB OR A $2, 500 USE AS YOU CHOOSE ALLOWANCE OFFERED BY THE BUILDER (FOR CLOSING COSTS, RATE BUY DOWN OR BUILDER UPGRADES (DEPENDING ON PHASE OF CONSTRUCTION)): ADDITIONAL LENDER INCENTIVES AVAILABLE AS WELL. INQUIRE WITH AGENT FOR DETAILS ON BUILDER OR LENDER INCENTIVES. What a find! This four-bedroom, new construction home gives you lots of space plus the attractiveness and ease of having a brand new place to call your own. Located within literal moments of Ayden Golf and Country Club, and also equally convenient to the desirable town of Ayden and city of Winterville, this home gives you ample space both inside and out, thanks to the nearly 1/3-acre lot. The home offers two levels of living. The main level, which benefits from LVP flooring throughout with modern, yet soft, grey tones. In addition to a nook right inside your front door that makes the perfect spot to add a decorative bench and hooks for coats and shoes, you'll find two additional storage closets in the entry area. Lots of options to organize your belongings (and hide them from view when guests visit!). The living room is very open to the eat-in kitchen area, and these rooms as a whole offer a great view of the spacious back yard and patio. You'll be ready to roast marshmallows or throw a burger on your grill! If you prefer to cook indoors, you'll find it pleasant to do so thanks to the well-designed kitchen. The fresh white cabinets (with sof
Interior Details
1924
4
3
Has Heating:
Yes
Heating Type:
Heat Pump
Has Cooling:
No
Cooling Type:
N/A
Has Fuel:
No
Fuel Type:
N/A
Has Basement:
No
Basement Type:
N/A
Has Flooring:
No
Flooring Type:
N/A
Has Fireplace:
Yes
Fireplace Type:
N/A
Property Details
11761
No
No
Type:
N/A
Location:
N/A
Status:
N/A
Number of Spaces:
N/A
N/A
N/A
N/A
N/A
N/A
N/A
N/A
Construction Details
Conventional
Aluminum/vinyl
N/A
Gable
N/A
Tax History
Year
Amount
Land
Improvement
Percent Change
Assessment

Average Home Price in 28513
Nearby Properties
Zip Code
Price
Bed
Bath
Sqft
Lot
Sold Date
$299,872
-- Beds
2 Baths
1,759 Sqft
16,988 Lot (sqft)
Sold 08/18/2026
$329,900
$329,900
3 Beds
2 Baths
1,817 Sqft
16,117 Lot (sqft)
Sold 10/13/2026
$349,900
$349,900
3 Beds
2 Baths
1,817 Sqft
12,197 Lot (sqft)
Sold 10/13/2026
$313,900
$313,900
4 Beds
2.5 Baths
1,886 Sqft
12,632 Lot (sqft)
Sold 09/29/2026
$324,900
$324,900
-- Beds
2.5 Baths
1,922 Sqft
13,068 Lot (sqft)
Sold 07/10/2025
$326,000
$326,000
4 Beds
2.5 Baths
1,892 Sqft
12,632 Lot (sqft)
Sold 10/12/2026
$359,900
$359,900
3 Beds
3 Baths
2,064 Sqft
8,276 Lot (sqft)
Sold 09/29/2026
$304,000
4 Beds
2 Baths
1,759 Sqft
18,731 Lot (sqft)
Sold 10/13/2026
$314,900
3 Beds
2 Baths
1,868 Sqft
16,117 Lot (sqft)
Sold 10/13/2026





