
Member Features
Find Real Estate Bargain!
Full foreclosure details
Home value, equity and ownership info
Find homes priced below market
Get full access with a FREE Account
Already a member?
$529,000
Listing Price3beds
4baths
707sqft
--sqft lot
124 Muirfield Dr, Bridgton, ME 04009
Member Features
Find Real Estate Bargain!
Full foreclosure details
Home value, equity and ownership info
Find homes priced below market
Get full access with a FREE Account
Already a member?
For Sale
Off Market
Home type
Price / sqft
Year built
Home Details
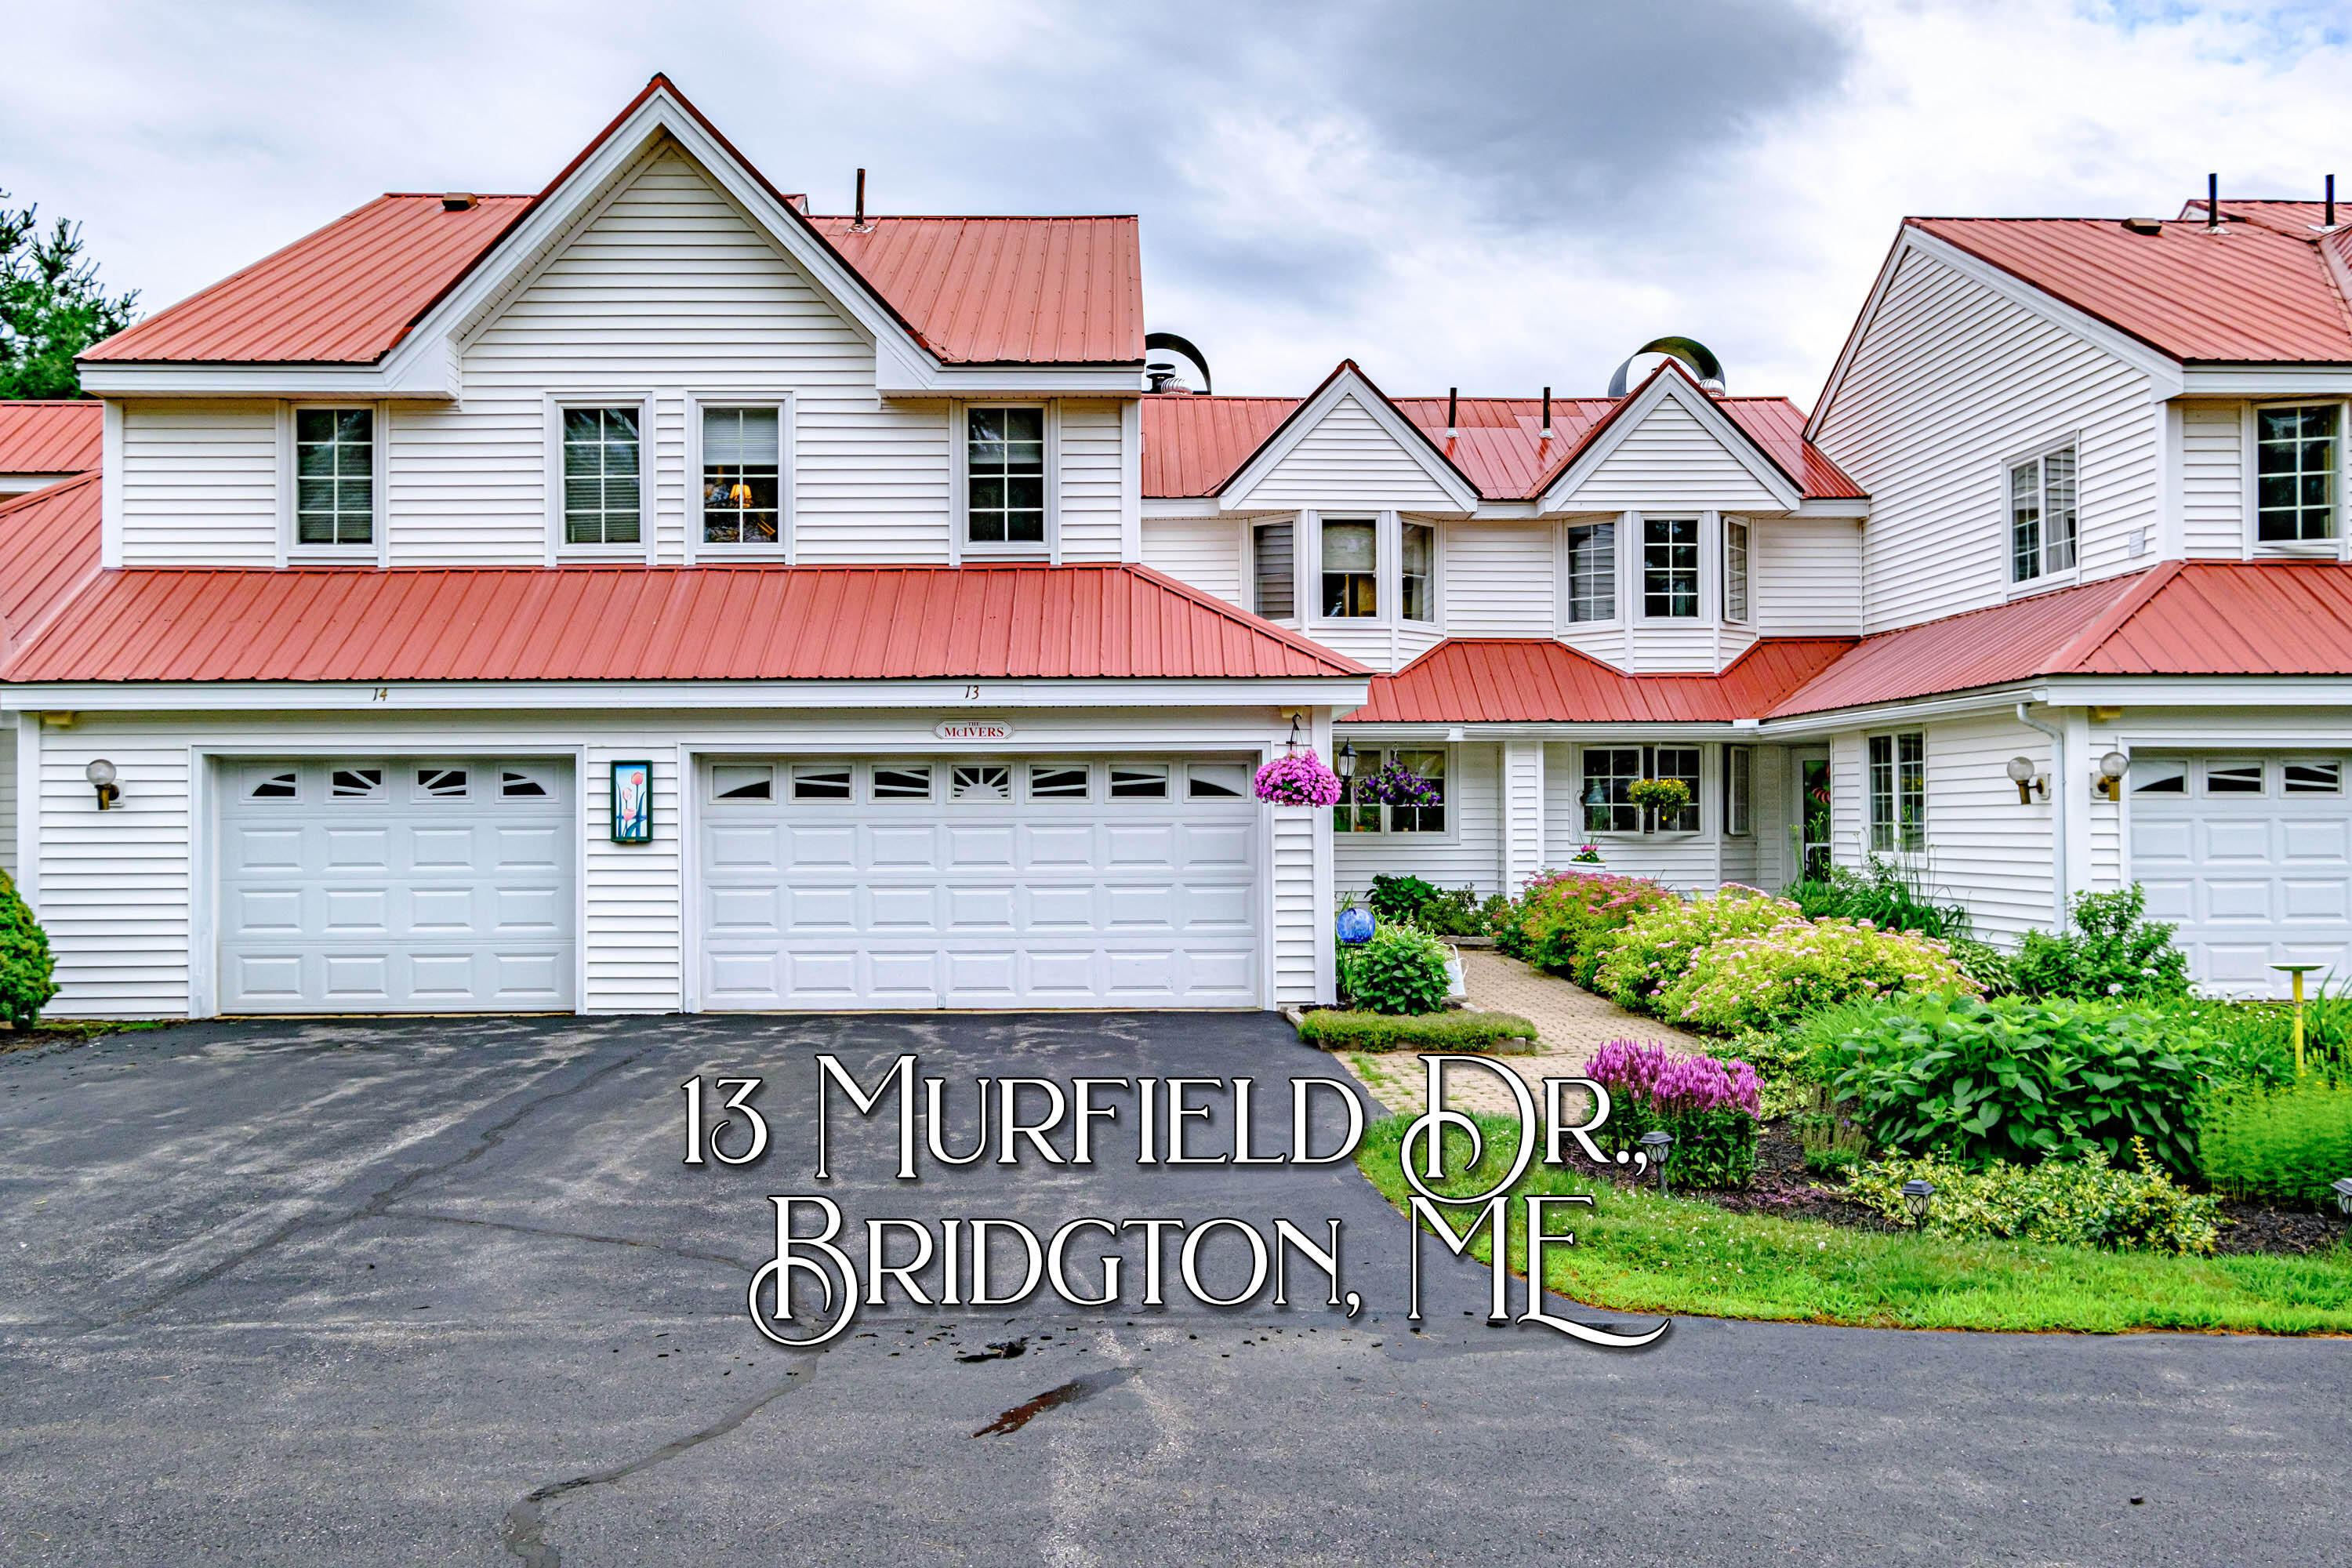
PRICED REDUCED ! Exquisite three-level condo overlooking the 11th fairway of Bridgton Highlands Country Club. This stunning home is part of a charming 16-unit association known for its warmth and welcoming atmosphere. Upon entering, you'll be captivated by the natural light and open design that enhance the condo's beautiful architecture. Thoughtful upgrades abound, including granite countertops, fresh paint, high-end appliances (Bosch, Whirlpool, Kitchen Aid), elegant flooring, and a completely renovated master bath with a walk-in shower, large vanity, and updated lighting and fixtures. The spacious main level features a lovely kitchen with a large island, dining area, living room with a wood-burning fireplace, and a half bath, plus direct entry to the garage. The upper level offers two charming bedrooms: a primary bedroom with a bath and walk-in tile shower, and another bedroom with a full bath and bathtub. The finished walk-out lower level includes an open bedroom area, a full bath with a shower, and ample space for exercise equipment, an office, or any other use you may desire. This space can easily be divided into two rooms and also includes a nice storage area. The large deck off the living/dining area features Trex decking and PVC-wrapped support posts. A convenient electric awning provides shade on sunny afternoons. Enjoy direct access to golf, snowshoeing, or cross-country skiing in the winter. Shawnee Peak Ski Area is just a 10-minute drive away, with many
Interior Details
707
3
4
Has Heating:
No
Heating Type:
N/A
Has Cooling:
No
Cooling Type:
N/A
Has Fuel:
No
Fuel Type:
N/A
Has Basement:
No
Basement Type:
N/A
Has Flooring:
No
Flooring Type:
N/A
Has Fireplace:
Yes
Fireplace Type:
N/A
Property Details
N/A
No
No
Type:
N/A
Location:
N/A
Status:
N/A
Number of Spaces:
N/A
N/A
N/A
N/A
N/A
N/A
N/A
N/A
Construction Details
Condo/apartment
N/A
N/A
N/A
N/A
Tax History
Year
Amount
Land
Improvement
Percent Change
Assessment
2020
$2,817
$50,000
$138,427
--%
$188,427
2019
$2,826
$50,000
$138,427
--%
$188,427
2018
$2,789
$50,000
$138,427
--%
$188,427
2017
$2,883
$50,000
$138,427
--%
$188,427
2016
$2,798
$50,000
$138,427
--%
$188,427

Average Home Price in 04009




