
Member Features
Find Real Estate Bargain!
Full foreclosure details
Home value, equity and ownership info
Find homes priced below market
Get full access with a FREE Account
Already a member?
$340,000
Listing Price3beds
1baths
1,456sqft
5,227sqft lot
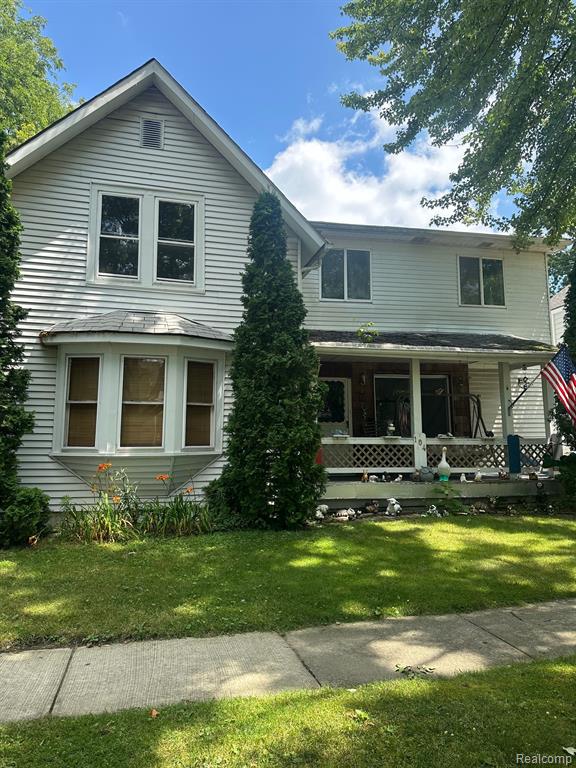
104 Muir Rd, Grosse Pointe Farms, MI 48236
Member Features
Find Real Estate Bargain!
Full foreclosure details
Home value, equity and ownership info
Find homes priced below market
Get full access with a FREE Account
Already a member?
For Sale
Off Market
Home type
Price / sqft
Year built
Home Details
**Prime Location Alert! Your Dream Home Awaits in Grosse Pointe Farms.** Nestled in the heart of Grosse Pointe Farms, this property presents a unique opportunity to own a home strategically situated within walking distance of The Hills. Located right on the corner of this street, The Hills offers a vibrant array of shopping, dining, and entertainment options, adding to the allure of this exceptional neighborhood. Featuring a well-thought-out floor plan, this home encompasses a first-floor bedroom, an inviting eat-in kitchen, a separate dining room, a spacious second floor, and the convenience of a 3-car garage. With such a versatile layout, the possibilities for transforming this space into your dream home are endless. While this property already boasts an array of desirable features, it eagerly awaits your personal touch. This is your chance to infuse updates and unleash your creativity, turning this house into a home that perfectly reflects your style and preferences. Don't miss out on the opportunity to make this prime location in Grosse Pointe Farms the backdrop for your next chapter.
Interior Details
1456
3
1
Has Heating:
Yes
Heating Type:
Forced Air With Air Conditioning
Has Cooling:
No
Cooling Type:
N/A
Has Fuel:
No
Fuel Type:
N/A
Has Basement:
No
Basement Type:
N/A
Has Flooring:
No
Flooring Type:
N/A
Has Fireplace:
Yes
Fireplace Type:
N/A
Property Details
5227
No
No
Type:
N/A
Location:
N/A
Status:
N/A
Number of Spaces:
N/A
N/A
N/A
N/A
N/A
N/A
N/A
N/A
Construction Details
N/A
N/A
N/A
N/A
N/A
Tax History
Year
Amount
Land
Improvement
Percent Change
Assessment
2018
$3,203
$0
$0
--%
$89,700
2019
$3,336
$0
$0
--%
$79,900
2018
$3,203
$0
$0
--%
$73,400
2017
$3,116
$0
$0
--%
$71,600
2016
$3,105
$0
$0
--%
$68,600
2014
$2,936
$0
$0
--%
$62,000
2013
$2,875
$0
$0
--%
$59,600
2012
$2,815
$0
$0
--%
$59,600

Average Home Price in 48236
Nearby Properties
Zip Code
Price
Bed
Bath
Sqft
Lot
Sold Date
$392,362
-- Beds
1.5 Baths
1,439 Sqft
4,792 Lot (sqft)
Sold 10/05/2026
$474,637
-- Beds
1.5 Baths
1,484 Sqft
4,356 Lot (sqft)
Sold 10/05/2026
$475,000
-- Beds
2.5 Baths
1,410 Sqft
3,049 Lot (sqft)
Sold 10/06/2026
$471,299
-- Beds
1.5 Baths
1,416 Sqft
4,792 Lot (sqft)
Sold 10/06/2026
$453,828
-- Beds
1.5 Baths
1,392 Sqft
3,049 Lot (sqft)
Sold 10/06/2026
$529,000
-- Beds
2.5 Baths
1,661 Sqft
8,276 Lot (sqft)
Sold 10/06/2026



