
Member Features
Find Real Estate Bargain!
Full foreclosure details
Home value, equity and ownership info
Find homes priced below market
Get full access with a FREE Account
Already a member?
$599,900
Listing Price4beds
4baths
2,401sqft
8,502sqft lot
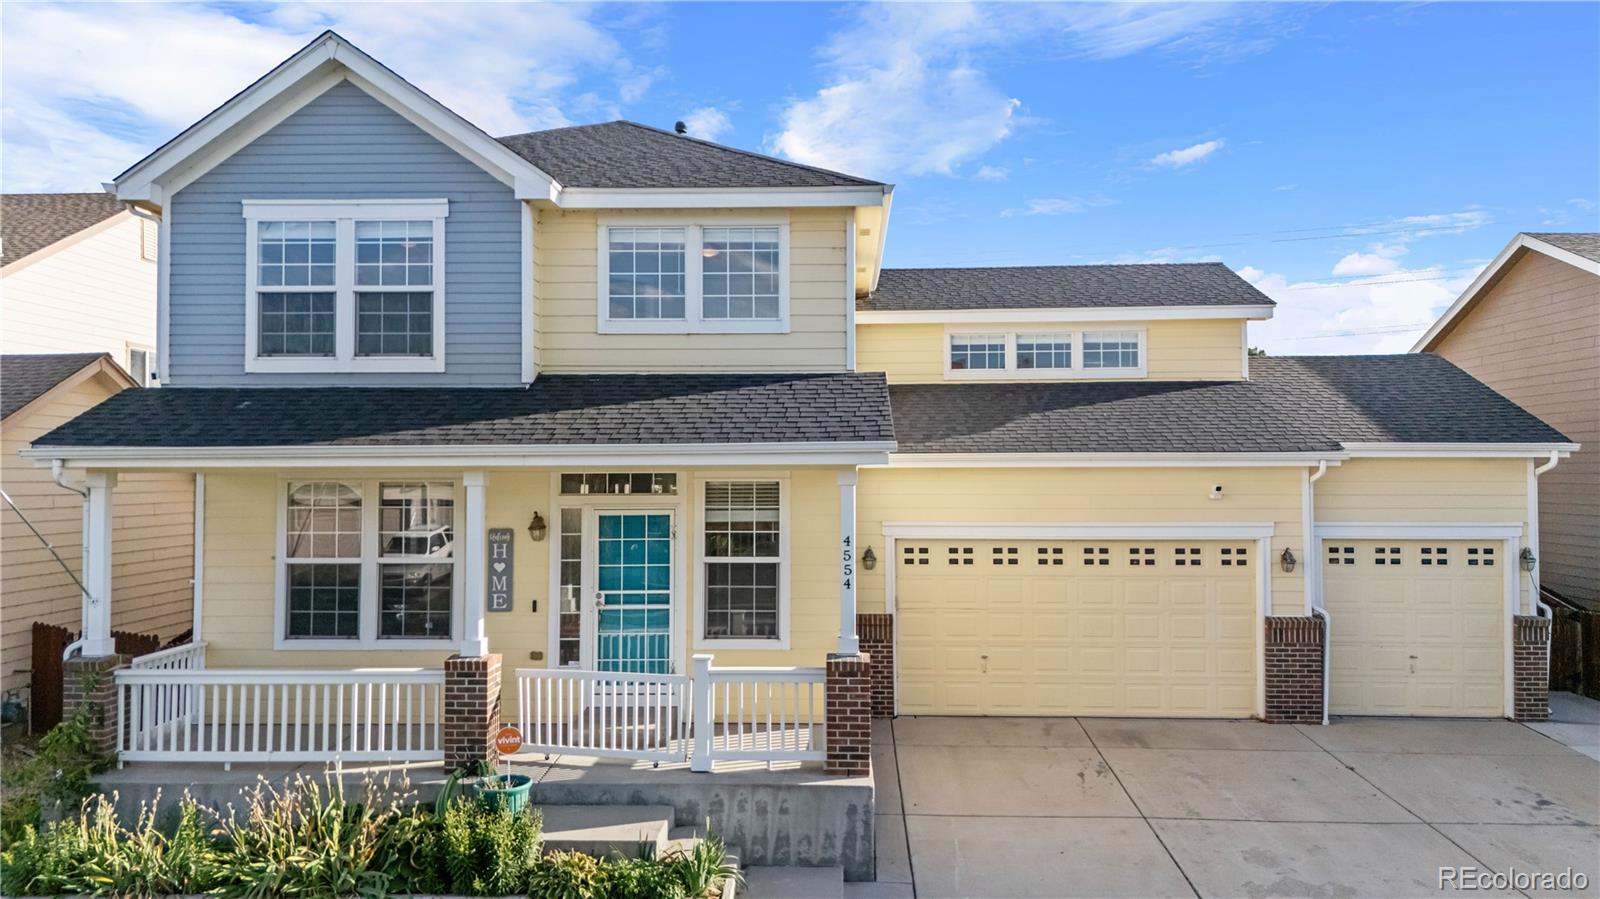
4554 MT Princeton St, Brighton, CO 80601
Member Features
Find Real Estate Bargain!
Full foreclosure details
Home value, equity and ownership info
Find homes priced below market
Get full access with a FREE Account
Already a member?
For Sale
Off Market
Home type
Price / sqft
Year built
Home Details
This home has it ALL! Better than new. The layout is guaranteed to make every member of the family HAPPY. You name it, 3 Car Extended Garage, RV Parking, Concrete Walkway, Stamp Concrete Patio, Hot Tub, Huge No Maintenance Yard-almost, Storage Shed, Dog Run, Doggy Door, Astro Turf Grass, Open Layout, Spacious Kitchen with Butcher Block Island/Bar, Formal Living, Formal Dining, Great Family Room with Movie Surround Sound Pre-Wire and Speakers Included, Finished Basement, A Great Playroom Located where family will spend more time in instead of going down to a cold basement, 2 Laundry Rooms, the 2nd one is in a secret location, you must come and see for yourself, it's not in the basement, Peaked Vaulted Ceiling Master Bedroom, 5 Piece Master Bath, Walk-in Closet, Loft/Flex Room, 4 Bathrooms, 4-5 bedrooms easy or more!!! Even if it's a little over your budget, it is worth it. You will save in the long run. Only 10 minutes from Barr Lake. From the exterior, it boasts an extended 3 car garage, 22 feet deep, the driveway is extended to fit an RV, concrete is wrapped to the side of the house and connects to an expanded stamped concrete patio, a HOT TUB is nestled along the way, the entire backyard is game and relaxation ready, a storage shed is ready for all your excess stuff. Upon entering the home, you are welcomed by open space, a living room, formal dining room, family room, and kitchen are all adjacent complimenting each other, a laundry room and public bath are also t
Interior Details
2401
4
4
Has Heating:
Yes
Heating Type:
Forced Air With Air Conditioning
Has Cooling:
Yes
Cooling Type:
Central
Has Fuel:
No
Fuel Type:
N/A
Has Basement:
No
Basement Type:
Partial
Has Flooring:
No
Flooring Type:
N/A
Has Fireplace:
Yes
Fireplace Type:
N/A
Property Details
8502
No
No
Type:
Garage, Attached
Location:
N/A
Status:
N/A
Number of Spaces:
2
No
No
No
No
No
No
No
Construction Details
N/A
Aluminum/vinyl
N/A
Gable
Composition Shingle
Tax History
Year
Amount
Land
Improvement
Percent Change
Assessment
2019
$4,663
$6,720
$22,290
--%
$29,010
2019
$4,663
$6,720
$22,290
--%
$29,010
2018
$4,171
$3,460
$22,440
--%
$25,900
2017
$4,174
$3,460
$22,440
--%
$25,900
2016
$3,342
$3,820
$17,600
--%
$21,420
2014
$2,544
$3,260
$13,250
--%
$16,510
2013
$2,510
$3,260
$13,250
--%
$16,510
2012
$2,615
$3,180
$14,020
--%
$17,200

Average Home Price in 80601
Nearby Properties
Zip Code
Price
Bed
Bath
Sqft
Lot
Sold Date
$473,904
3 Beds
2.5 Baths
2,095 Sqft
5,126 Lot (sqft)
Sold 09/17/2026
$549,054
3 Beds
2 Baths
2,101 Sqft
5,651 Lot (sqft)
Sold 09/29/2026
$574,900
4 Beds
3 Baths
2,680 Sqft
5,541 Lot (sqft)
Sold 09/29/2026
$549,950
4 Beds
3 Baths
2,101 Sqft
5,651 Lot (sqft)
Sold 09/29/2026
$539,900
3 Beds
3 Baths
2,680 Sqft
6,469 Lot (sqft)
Sold 09/29/2026
$591,924
5 Beds
3 Baths
2,619 Sqft
5,834 Lot (sqft)
Sold 10/05/2026
$557,325
$557,325
3 Beds
2 Baths
2,101 Sqft
7,512 Lot (sqft)
Sold 10/05/2026
$549,950
3 Beds
3 Baths
2,256 Sqft
5,651 Lot (sqft)
Sold 10/05/2026
$512,974
4 Beds
2.5 Baths
2,256 Sqft
7,060 Lot (sqft)
Sold 09/29/2026





