Member Features
Find Real Estate Bargain!
Full foreclosure details
Home value, equity and ownership info
Find homes priced below market
Get full access with a FREE Account
Already a member?
$529,453
Listing Price3beds
3.5baths
2,532sqft
8,003sqft lot
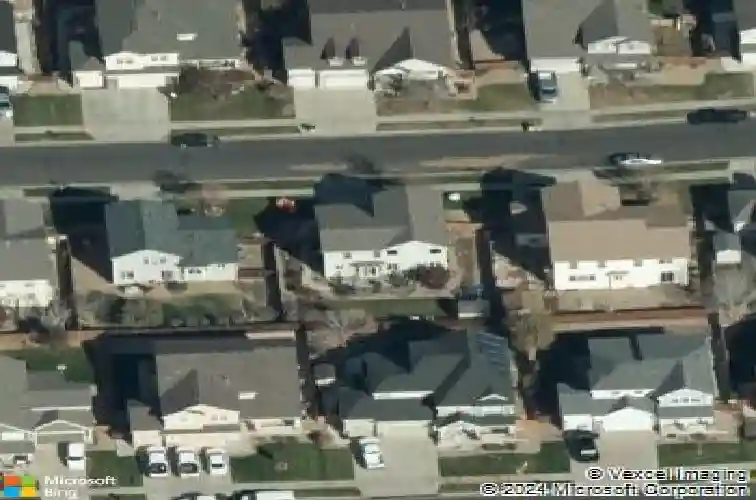
4354 MT Oxford St, Brighton, CO 80601
Member Features
Find Real Estate Bargain!
Full foreclosure details
Home value, equity and ownership info
Find homes priced below market
Get full access with a FREE Account
Already a member?
For Sale
Off Market
Home type
Price / sqft
Year built
Home Details
This well-maintained 3-bedroom, 3-bath home features a beautifully finished basement offering comfort with a variety of thoughtful updates and improvements throughout. The main floor has a living room which can double as a play area or home office. The family room is perfectly positioned off the kitchen which is updated and provides the perfect spot for your dinner table. Upstairs, you will find spacious bedrooms including the primary with a private en-suite bathroom and walk in closet. The additional bedrooms abundant in natural light. The finished basement has multiple area for relaxing, playing and enjoying. The perfect spot for a home gym and plenty of space for storage! Several recent upgrades include exterior paint ('24), several new windows and sliding glass door ('24), central air conditioning ('25), furnace ('21), and a newer hot water heater. The home also features new trim around the windows, all new ceiling fans, a Nest thermostat, and an irrigation controller. Located in a neighborhood with a wide variety of amenities like the splash pad, new turf football fields, public dog park, and several smaller parks, you'll enjoy the community feel Mt Oxford has to offer! The area is complete with a charter school and daycare located just minutes away for ease of convenience in your daily routine. Nearby, Prairie Center provides easy access to a wide selection of restaurants, fast-casual dining, retail shops, and everyday services. Local dining highlights include Lauer-Kra
Interior Details
2532
3
3.5
Has Heating:
Yes
Heating Type:
Forced Air With Air Conditioning
Has Cooling:
Yes
Cooling Type:
Central
Has Fuel:
No
Fuel Type:
N/A
Has Basement:
No
Basement Type:
Partial
Has Flooring:
No
Flooring Type:
N/A
Has Fireplace:
Yes
Fireplace Type:
N/A
Property Details
8003
No
No
Type:
Garage, Attached
Location:
N/A
Status:
N/A
Number of Spaces:
1
No
No
No
No
Yes
No
No
Construction Details
N/A
Aluminum/vinyl
N/A
Gable
Composition Shingle
Tax History
Year
Amount
Land
Improvement
Percent Change
Assessment
2019
$4,448
$6,720
$19,230
--%
$25,950
2019
$4,448
$6,720
$19,230
--%
$25,950
2018
$3,942
$3,460
$21,020
--%
$24,480
2017
$3,945
$3,460
$21,020
--%
$24,480
2016
$3,249
$3,820
$14,850
--%
$18,670
2014
$2,250
$3,260
$11,340
--%
$14,600
2013
$2,447
$3,260
$11,340
--%
$14,600
2012
$2,284
$3,180
$11,840
--%
$15,020

Average Home Price in 80601
Nearby Properties
Zip Code
Price
Bed
Bath
Sqft
Lot
Sold Date
$523,937
3 Beds
2.5 Baths
2,553 Sqft
7,587 Lot (sqft)
Sold 06/19/2026
$574,900
4 Beds
3 Baths
2,680 Sqft
5,541 Lot (sqft)
Sold 10/26/2026
$539,900
3 Beds
3 Baths
2,680 Sqft
6,468 Lot (sqft)
Sold 10/13/2026
$559,582
4 Beds
2.5 Baths
2,680 Sqft
5,600 Lot (sqft)
Sold 10/26/2026
$591,924
5 Beds
3 Baths
2,619 Sqft
5,834 Lot (sqft)
Sold 10/13/2026
$512,974
4 Beds
2.5 Baths
2,256 Sqft
7,060 Lot (sqft)
Sold 10/26/2026
$599,950
4 Beds
4 Baths
2,770 Sqft
5,877 Lot (sqft)
Sold 10/13/2026
$618,947
5 Beds
3 Baths
2,619 Sqft
5,798 Lot (sqft)
Sold 10/13/2026
$549,950
3 Beds
3 Baths
2,256 Sqft
5,651 Lot (sqft)
Sold 10/13/2026