Member Features
Find Real Estate Bargain!
Full foreclosure details
Home value, equity and ownership info
Find homes priced below market
Get full access with a FREE Account
Already a member?
$1,300,000
Listing Price4beds
4baths
4,619sqft
41,818sqft lot
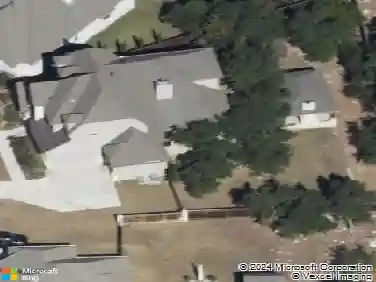
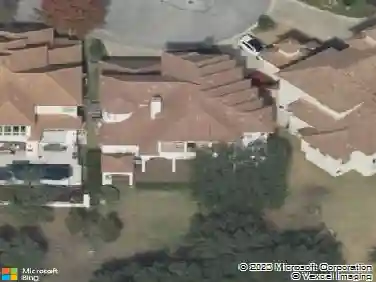
8726 Mountain Top, San Antonio, TX 78255
Member Features
Find Real Estate Bargain!
Full foreclosure details
Home value, equity and ownership info
Find homes priced below market
Get full access with a FREE Account
Already a member?
For Sale
Off Market
Home type
Price / sqft
Year built
Home Details
Some homes impress you with their size. Others are remembered for the way they make you feel. 8726 Mountain Top delivers both. Tucked within the highly desirable Scenic Oaks community, this distinctive custom Texas Hill Country residence offers approximately 4,619 square feet of living space on a sprawling 0.96-acre corner lot, blending dramatic architecture, exceptional entertaining spaces, privacy, and beautiful Hill Country surroundings. From the moment you enter through the striking iron doors, the home makes an unforgettable first impression. Soaring wood-clad ceilings, exposed timber beams, expansive stonework, a statement crystal chandelier, and a dramatic curved staircase create a level of character and architectural presence rarely found in today's homes. The impressive living spaces are anchored by a stone fireplace and filled with warmth, scale, and natural light. Designed with both everyday living and entertaining in mind, the expansive floor plan features four spacious bedrooms, three full and two half baths, multiple living areas, a dedicated study/home office, media room, game room, loft, and a main-level primary suite. The generous kitchen offers granite countertops, stainless steel appliances, abundant workspace, an eat-in area, and breakfast bar, creating a natural gathering place at the center of the home. But the feature that truly sets 8726 Mountain Top apart is its extraordinary indoor/outdoor pool and grotto-style retreat. Surrounded by dramatic timber
Interior Details
4619
4
4
Has Heating:
Yes
Heating Type:
Forced Air With Air Conditioning
Has Cooling:
Yes
Cooling Type:
Central
Has Fuel:
No
Fuel Type:
N/A
Has Basement:
No
Basement Type:
N/A
Has Flooring:
No
Flooring Type:
N/A
Has Fireplace:
Yes
Fireplace Type:
N/A
Property Details
41818
No
No
Type:
Garage, Attached
Location:
N/A
Status:
N/A
Number of Spaces:
3
No
No
No
No
Yes
No
No
Construction Details
Contemporary
Combination
N/A
N/A
Asphalt
Tax History
Year
Amount
Land
Improvement
Percent Change
Assessment
2020
$10,967
$0
$0
--%
$526,350
2019
$10,070
$0
$0
--%
$478,500
2018
$9,468
$78,420
$356,580
--%
$435,000
2017
$8,987
$64,490
$348,310
--%
$412,800
2016
$8,844
$64,490
$340,450
--%
$404,940
2014
$8,416
$64,490
$316,220
--%
$380,710
2013
$8,093
$64,490
$298,840
--%
$363,330
2012
$7,500
$0
$0
--%
$343,000

Average Home Price in 78255