Member Features
Find Real Estate Bargain!
Full foreclosure details
Home value, equity and ownership info
Find homes priced below market
Get full access with a FREE Account
Already a member?
$292,769
Listing Price4beds
2baths
1,689sqft
8,562sqft lot

10704 Mountain Fork Dr, Yukon, OK 73099
Member Features
Find Real Estate Bargain!
Full foreclosure details
Home value, equity and ownership info
Find homes priced below market
Get full access with a FREE Account
Already a member?
For Sale
Off Market
Home type
Price / sqft
Year built
Home Details
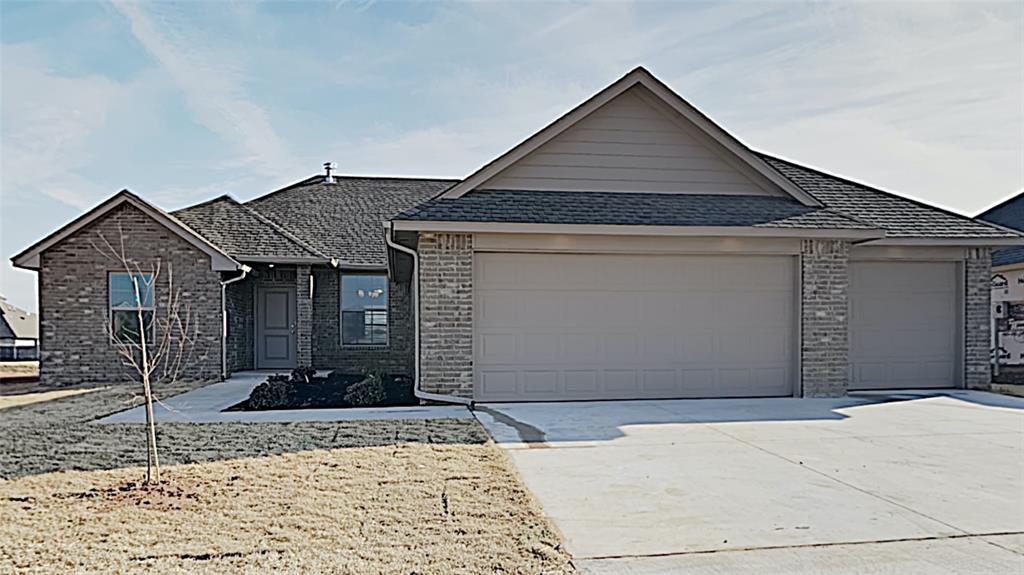
Introducing a spacious 4 bedroom, 2 bathroom home with a 3 car garage in the desirable Yukon, OK location. This home features a large open floor plan, perfect for entertaining guests or relaxing with family. The primary bedroom and bathroom are generously sized, providing a comfortable retreat at the end of the day. Outside, enjoy the privacy of a large fenced back yard, ideal for outdoor activities or simply enjoying the fresh air. Located in the sought-after Yukon School district, this home offers convenience and comfort. Don't miss out on this fantastic opportunity to make this house your home. Pets are case by case. Tenants responsible for refrigerator and washer & dryer. Range, microwave, and dishwasher provided. All Camber Property Management & Leasing residents are enrolled in the Resident Benefits Package (RBP) for $45.00/month which includes renters' insurance, credit building to help boost your credit score with timely rent payments, $1M Identity Protection, HVAC air filter delivery (for applicable properties), our best-in-class resident rewards program, and much more! More details upon application.
Interior Details
1689
4
2
Has Heating:
Yes
Heating Type:
Forced Air With Air Conditioning
Has Cooling:
Yes
Cooling Type:
Central
Has Fuel:
No
Fuel Type:
N/A
Has Basement:
No
Basement Type:
N/A
Has Flooring:
No
Flooring Type:
N/A
Has Fireplace:
Yes
Fireplace Type:
N/A
Property Details
8562
No
No
Type:
Garage, Attached
Location:
N/A
Status:
N/A
Number of Spaces:
0
No
No
No
No
No
No
No
Construction Details
N/A
Brick/stone (brick And/or Stone)
N/A
N/A
Composition Shingle
Tax History
Year
Amount
Land
Improvement
Percent Change
Assessment
2019
$75
$4,440
$0
--%
$4,440
2019
$75
$626
$0
--%
$626
2018
$75
$626
$0
--%
$626

Average Home Price in 73099
Nearby Properties
Zip Code
Price
Bed
Bath
Sqft
Lot
Sold Date
$242,547
$242,547
3 Beds
2 Baths
1,747 Sqft
11,552 Lot (sqft)
Sold 10/10/2026
$300,287
$300,287
3 Beds
2 Baths
1,801 Sqft
8,464 Lot (sqft)
Sold 10/09/2026
$274,080
$274,080
3 Beds
2 Baths
1,696 Sqft
6,635 Lot (sqft)
Sold 08/11/2026
$327,566
$327,566
4 Beds
2 Baths
1,895 Sqft
8,400 Lot (sqft)
Sold 06/23/2026
$287,135
3 Beds
3 Baths
1,745 Sqft
6,101 Lot (sqft)
Sold 06/23/2026
$248,252
$248,252
3 Beds
2 Baths
1,450 Sqft
43,560 Lot (sqft)
Sold 06/23/2026
$283,147
$283,147
3 Beds
2 Baths
1,860 Sqft
8,383 Lot (sqft)
Sold 06/02/2026
$237,500
$237,500
3 Beds
2 Baths
1,514 Sqft
7,646 Lot (sqft)
Sold 09/29/2026
$225,000
$225,000
3 Beds
2 Baths
1,514 Sqft
7,499 Lot (sqft)
Sold 10/06/2026