Member Features
Find Real Estate Bargain!
Full foreclosure details
Home value, equity and ownership info
Find homes priced below market
Get full access with a FREE Account
Already a member?
$819,000
Listing Price3beds
2baths
1,355sqft
12,632sqft lot
111 Mount Vernon Dr, Decatur, GA 30030
Member Features
Find Real Estate Bargain!
Full foreclosure details
Home value, equity and ownership info
Find homes priced below market
Get full access with a FREE Account
Already a member?
For Sale
Off Market
Home type
Price / sqft
Year built
Home Details
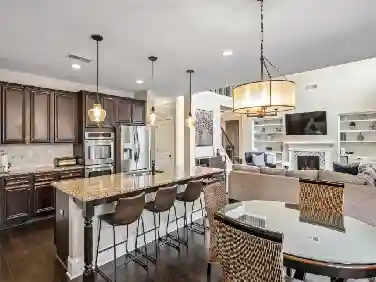
Compelling new price in most desirable location within City of Decatur's prestigious Glenwood Estates. With a 2 car Garage, and backyard access to protected woodlands, on a most favored tree-canopied Mt. Vernon Drive, this residence offers, impossible to find, unique opportunities for the clever. Consider future expansion while enjoying turn-key traditional old Decatur cottage charm. The cutest front facing screened porch overlooks delightful, professionally landscaped front lawn with Adirondack chairs inviting autumn color home to celebrate the seasons in this private park poised perfectly in this ever-pedestrian friendly neighborhood. High ceilings and freshly restored dark hardwood floors throughout main floor pair handsomely with the delicious light-toned walls and elegant molding package to establish on-point style. A modern kitchen is surprisingly spacious and made more functional with a large walk-in pantry. With French doors wide open to a multi-level deck, the invitation to bathe in nature is remarkable. Imagine Thanksgiving brunch al fresco. Most recent updated terrace level bath gives start to a completely furnishable and hipster loft style exposed brick basement adding tremendous utility to the original modest floorplan. Ready for your creative touch by simply transforming the central terrace-level space into a lower level family room by repositioning the utility systems and installing a jazzy floor and low-profile open rafter lighting. More to amaze upstairs
Interior Details
1355
3
2
Has Heating:
Yes
Heating Type:
Central
Has Cooling:
Yes
Cooling Type:
Central
Has Fuel:
Yes
Fuel Type:
Gas
Has Basement:
No
Basement Type:
Partial
Has Flooring:
No
Flooring Type:
N/A
Has Fireplace:
Yes
Fireplace Type:
N/A
Property Details
12632
No
Yes
Type:
Garage, Detached
Location:
N/A
Status:
N/A
Number of Spaces:
2
No
No
No
No
Yes
No
No
Construction Details
Ranch
Wood
N/A
Gable/hip
N/A
Tax History
Year
Amount
Land
Improvement
Percent Change
Assessment
2020
$8,381
$54,520
$148,240
--%
$202,760
2019
$7,906
$54,520
$126,640
--%
$181,160
2017
$7,456
$44,204
$119,516
--%
$163,720
2017
$7,456
$44,204
$119,516
--%
$163,720
2016
$3,319
$48,040
$130,880
--%
$178,920
2014
$3,237
$32,000
$89,600
--%
$121,600
2013
$3,656
$32,000
$89,600
--%
$121,600
2012
$753
$84,160
$57,160
--%
$141,320

Average Home Price in 30030
Nearby Properties
Zip Code
Price
Bed
Bath
Sqft
Lot
Sold Date
$899,933
$899,933
2 Beds
1 Baths
1,490 Sqft
16,553 Lot (sqft)
Sold 09/22/2026
$624,000
$624,000
4 Beds
2 Baths
1,464 Sqft
11,326 Lot (sqft)
Sold 10/26/2026
$640,000
$640,000
2 Beds
2 Baths
1,520 Sqft
10,454 Lot (sqft)
Sold 10/26/2026
$--
3 Beds
2 Baths
1,406 Sqft
12,632 Lot (sqft)
Sold 10/26/2026
$509,000
$509,000
3 Beds
3 Baths
1,488 Sqft
13,939 Lot (sqft)
Sold 10/12/2026
$675,000
3 Beds
2 Baths
1,156 Sqft
6,534 Lot (sqft)
Sold 10/26/2026
$525,000
$525,000
3 Beds
2 Baths
1,489 Sqft
9,148 Lot (sqft)
Sold 09/29/2026