Member Features
Find Real Estate Bargain!
Full foreclosure details
Home value, equity and ownership info
Find homes priced below market
Get full access with a FREE Account
Already a member?
$489,000
Listing Price5beds
2baths
1,298sqft
3,975sqft lot
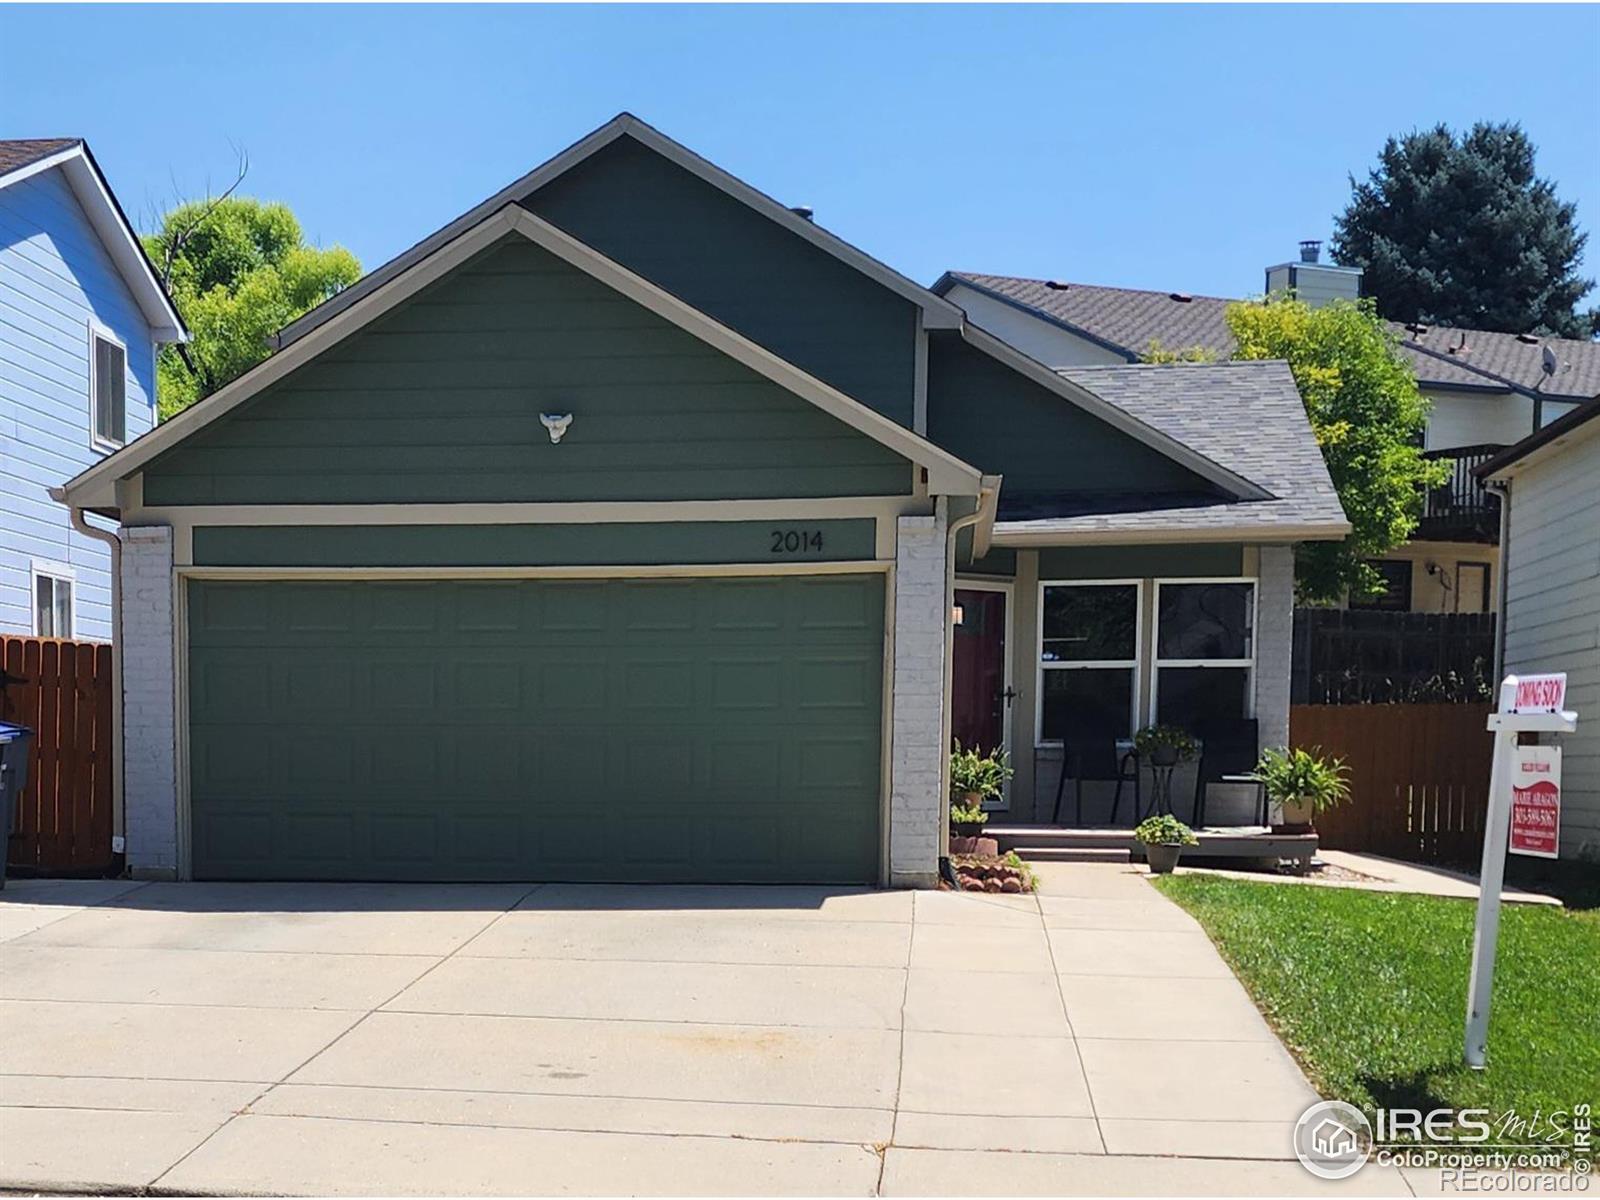
2014 Mount Sneffels St, Longmont, CO 80504
Member Features
Find Real Estate Bargain!
Full foreclosure details
Home value, equity and ownership info
Find homes priced below market
Get full access with a FREE Account
Already a member?
For Sale
Off Market
Home type
Price / sqft
Year built
Home Details
Ready to Move In! Walk up to 2 car garage with oversized driveway and sidewalk to a Welcoming front deck. Walk into home with Vaulted Ceilings and Custom Brazilian Cherry Wood floors in Living room, stairways and halls. Living room has large windows allowing to enjoy Sunlight. Spacious Eat-in Kitchen with Sliding glass door to private backyard. Home has 4 Bedroom with possible 5th bedroom or Family room which is finished with a door for privacy. Bathrooms in home have been Finished and updated to include tile throughout. Fresh paint throughout home. Basement has a finished bedroom with large window for natural light. Laundry/ Utility room is ready to be finished to your imagination. Home includes Central Air Condition for these hot days. Enjoy Backyard with a large Deck, Enclosed wood fence, Gardening area, Sprinkler system and Storage shed.
Interior Details
1298
5
2
Has Heating:
Yes
Heating Type:
Forced Air With Air Conditioning
Has Cooling:
No
Cooling Type:
N/A
Has Fuel:
No
Fuel Type:
N/A
Has Basement:
No
Basement Type:
Partial
Has Flooring:
No
Flooring Type:
N/A
Has Fireplace:
Yes
Fireplace Type:
N/A
Property Details
3975
No
No
Type:
Garage, Attached
Location:
N/A
Status:
N/A
Number of Spaces:
1
N/A
N/A
N/A
N/A
N/A
N/A
N/A
Construction Details
Split Level
Brick Veneer
N/A
N/A
N/A
Tax History
Year
Amount
Land
Improvement
Percent Change
Assessment
2019
$1,894
$4,362
$15,451
--%
$19,813
2019
$1,894
$4,362
$15,451
--%
$19,813
2018
$1,505
$4,320
$11,527
--%
$15,847
2017
$1,484
$4,320
$11,527
--%
$15,847
2016
$1,412
$3,821
$10,953
--%
$14,774
2014
$1,047
$3,343
$7,912
--%
$11,255
2013
$1,051
$3,343
$7,912
--%
$11,255
2012
$1,018
$3,303
$7,681
--%
$10,984

Average Home Price in 80504
Nearby Properties
Zip Code
Price
Bed
Bath
Sqft
Lot
Sold Date
$470,000
$470,000
3 Beds
1.75 Baths
1,372 Sqft
7,220 Lot (sqft)
Sold 08/21/2026
$416,002
$416,002
3 Beds
1.5 Baths
1,469 Sqft
8,274 Lot (sqft)
Sold 08/12/2026
$360,000
$360,000
2 Beds
2 Baths
1,202 Sqft
1,081 Lot (sqft)
Sold 10/26/2026
$348,500
$348,500
2 Beds
1.5 Baths
1,180 Sqft
1,487 Lot (sqft)
Sold 10/13/2026
$438,454
4 Beds
1.75 Baths
1,272 Sqft
4,064 Lot (sqft)
Sold 10/26/2026
$389,999
$389,999
2 Beds
1.5 Baths
1,370 Sqft
1,243 Lot (sqft)
Sold 07/21/2026
$125,000
$125,000
4 Beds
6.25 Baths
1,132 Sqft
16,932 Lot (sqft)
Sold 10/26/2026
$399,000
$399,000
3 Beds
3 Baths
1,124 Sqft
1,598 Lot (sqft)
Sold 10/13/2026
$528,500
$528,500
3 Beds
2 Baths
1,440 Sqft
7,357 Lot (sqft)
Sold 09/29/2026