Member Features
Find Real Estate Bargain!
Full foreclosure details
Home value, equity and ownership info
Find homes priced below market
Get full access with a FREE Account
Already a member?
$259,000
Listing Price4beds
5baths
3,372sqft
3,250sqft lot
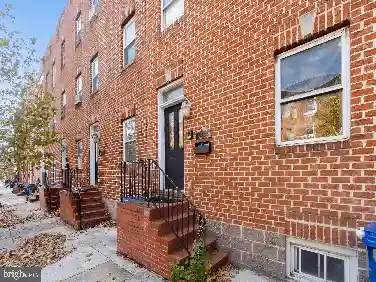
2126 Mount Royal Ter, Baltimore, MD 21217
Member Features
Find Real Estate Bargain!
Full foreclosure details
Home value, equity and ownership info
Find homes priced below market
Get full access with a FREE Account
Already a member?
For Sale
Off Market
Home type
Price / sqft
Year built
Home Details
Welcome to this semi-detached home in the historic Reservoir Hill! Step inside and be amazed with the open floor plan with hardwood floors and wide windows, a large living room with fireplace and a nice sized kitchen with island table and granite countertops. Venturing to the upper level, you will find three spacious bedrooms with built-in closet and two full bathrooms with soaking tub. The master suite in the 3rd level provides ample space for relaxation and privacy. And the master bathroom has dual vanity, whirlpool tub and tile flooring. The basement is a great surprise with its recreation room with cocktail bar, utility room and full bath. Home is located close to Druid Hill Park, Druid Lake, Whitelock City Food Market and Mondawmin Mall. Furthermore, it has easy access to major routes such as MD-40 and I-83. So, dont miss this wonderful opportunity! Schedule a showing today.
Interior Details
3372
4
5
Has Heating:
Yes
Heating Type:
Yes
Has Cooling:
Yes
Cooling Type:
Central
Has Fuel:
No
Fuel Type:
N/A
Has Basement:
No
Basement Type:
Basement (unspecified)
Has Flooring:
No
Flooring Type:
N/A
Has Fireplace:
Yes
Fireplace Type:
N/A
Property Details
3250
No
No
Type:
N/A
Location:
N/A
Status:
N/A
Number of Spaces:
N/A
No
No
No
No
Yes
No
No
Construction Details
Townhouse
Brick
N/A
N/A
Other (not Classified)
Tax History
Year
Amount
Land
Improvement
Percent Change
Assessment
2021
$7,087
$0
$0
--%
$335,067
2020
$6,872
$69,000
$254,200
--%
$323,200
2019
$6,992
$69,000
$254,200
--%
$323,200
2018
$6,861
$69,000
$254,200
--%
$323,200
2017
$6,605
$69,000
$276,100
--%
$345,100
2015
$6,934
$0
$0
--%
$293,833
2013
$6,383
$0
$0
--%
$268,200
2011
$6,383
$0
$0
--%
$268,200

Average Home Price in 21217
Nearby Properties
Zip Code
Price
Bed
Bath
Sqft
Lot
Sold Date
$416,865
$416,865
-- Beds
4 Baths
3,420 Sqft
3,473 Lot (sqft)
Sold 10/28/2026
$497,922
-- Beds
7 Baths
3,279 Sqft
2,272 Lot (sqft)
Sold 10/28/2026
$630,222
$630,222
-- Beds
3 Baths
3,870 Sqft
2,775 Lot (sqft)
Sold 10/22/2026
$606,230
$606,230
-- Beds
3.5 Baths
3,870 Sqft
2,775 Lot (sqft)
Sold 10/07/2026
$510,248
$510,248
-- Beds
3 Baths
2,968 Sqft
1,785 Lot (sqft)
Sold 09/05/2026
$479,333
$479,333
-- Beds
2 Baths
3,060 Sqft
2,500 Lot (sqft)
Sold 06/25/2026
$344,155
-- Beds
2 Baths
2,880 Sqft
1,544 Lot (sqft)
Sold 05/14/2026
$626,533
$626,533
-- Beds
3 Baths
2,968 Sqft
1,785 Lot (sqft)
Sold 05/07/2026
$622,414
$622,414
-- Beds
2.5 Baths
3,708 Sqft
2,700 Lot (sqft)
Sold 05/06/2026