Member Features
Find Real Estate Bargain!
Full foreclosure details
Home value, equity and ownership info
Find homes priced below market
Get full access with a FREE Account
Already a member?
$329,000
Listing Price3beds
1baths
2,413sqft
47,916sqft lot
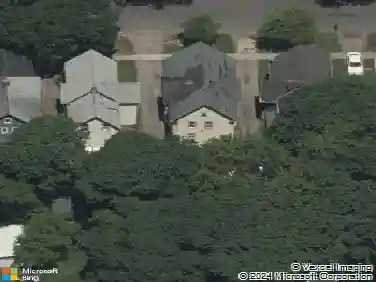
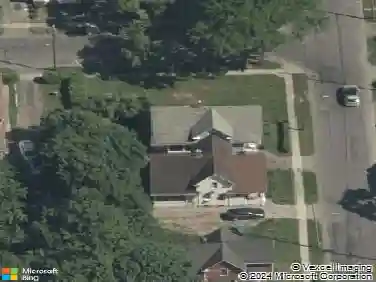
3801 Mount Read Blvd, Rochester, NY 14616
Member Features
Find Real Estate Bargain!
Full foreclosure details
Home value, equity and ownership info
Find homes priced below market
Get full access with a FREE Account
Already a member?
For Sale
Off Market
Home type
Price / sqft
Year built
Home Details
Completely transformed, expanded, and ready to impress! Welcome to 3801 Mount Read, offering an impressive 2,413 sq ft of updated living space on 1.1 acres. Extensively renovated throughout, this home delivers the space, flexibility, and move-in-ready lifestyle today's buyers want!nnThe expanded floor plan provides multiple living areas and incredible versatility. The walkout lower level features an additional living room, bedroom, full bathroom and dedicated office, with direct exterior access to the backyard. It's an ideal setup for guests, extended living, working from home, recreation, hobbies, or simply giving everyone their own space.nnThe improvements continue on the second floor with an additional bedroom and full bathroom, creating even more usable living space. A newly added first-floor laundry and mudroom bring everyday convenience and functionality to the thoughtfully redesigned layout. Completely updated 1st floor with thoughtfully updated kitchen with Quartz countertops.nnWith multiple living areas, bedrooms, and full bathrooms throughout, there is plenty of room to entertain, relax, work from home, and adapt the space to your needs. Outside, the 1.1-acre setting provides room to enjoy the outdoors, while the lower-level walkout creates a natural connection between the home and backyard.nnFrom the extensive interior updates to the expanded 2,413 sq ft floor plan(remeasured by seller), first-floor laundry, mudroom, dedicated office, and walkout lower level, 3801
Interior Details
2413
3
1
Has Heating:
Yes
Heating Type:
Central
Has Cooling:
Yes
Cooling Type:
Central
Has Fuel:
Yes
Fuel Type:
Gas
Has Basement:
No
Basement Type:
Full
Has Flooring:
No
Flooring Type:
N/A
Has Fireplace:
Yes
Fireplace Type:
N/A
Property Details
47916
Yes
Yes
Type:
Garage, Attached
Location:
N/A
Status:
N/A
Number of Spaces:
1
N/A
N/A
N/A
N/A
N/A
N/A
N/A
Construction Details
Cape Cod
Wood
N/A
N/A
N/A
Tax History
Year
Amount
Land
Improvement
Percent Change
Assessment
2020
$3,353
$40,000
$40,800
--%
$80,800
2018
$3,115
$40,000
$40,800
--%
$80,800
2017
$3,090
$40,000
$40,800
--%
$80,800
2016
$3,053
$40,000
$40,800
--%
$80,800
2015
$3,010
$40,000
$40,800
--%
$80,800
2013
$1,164
$40,000
$40,800
--%
$80,800
2011
$5,458
$17,000
$63,800
--%
$80,800

Average Home Price in 14616
Nearby Properties
Zip Code
Price
Bed
Bath
Sqft
Lot
Sold Date
$278,014
$278,014
3 Beds
2 Baths
2,064 Sqft
12,923 Lot (sqft)
Sold 10/20/2026
$243,238
3 Beds
1.5 Baths
2,424 Sqft
13,396 Lot (sqft)
Sold 07/25/2026
$199,000
4 Beds
2.5 Baths
2,235 Sqft
15,985 Lot (sqft)
Sold 07/10/2025
$290,000
4 Beds
3 Baths
2,442 Sqft
12,742 Lot (sqft)
Sold 10/13/2026
$306,641
$306,641
3 Beds
2 Baths
2,436 Sqft
13,500 Lot (sqft)
Sold 10/18/2026