Member Features
Find Real Estate Bargain!
Full foreclosure details
Home value, equity and ownership info
Find homes priced below market
Get full access with a FREE Account
Already a member?
$475,000
Listing Price4beds
3baths
1,856sqft
11,199sqft lot
1022 Mount Eden Dr, San Antonio, TX 78213
Member Features
Find Real Estate Bargain!
Full foreclosure details
Home value, equity and ownership info
Find homes priced below market
Get full access with a FREE Account
Already a member?
For Sale
Off Market
Home type
Price / sqft
Year built
Home Details
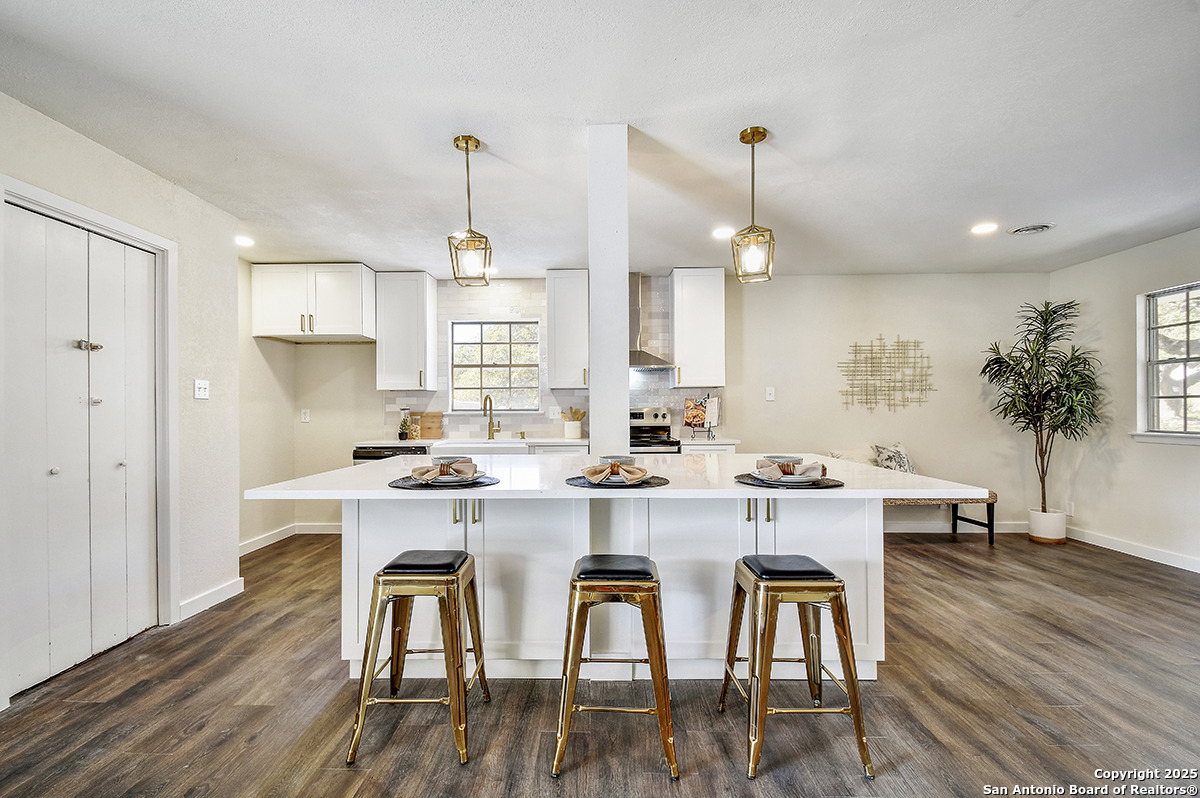
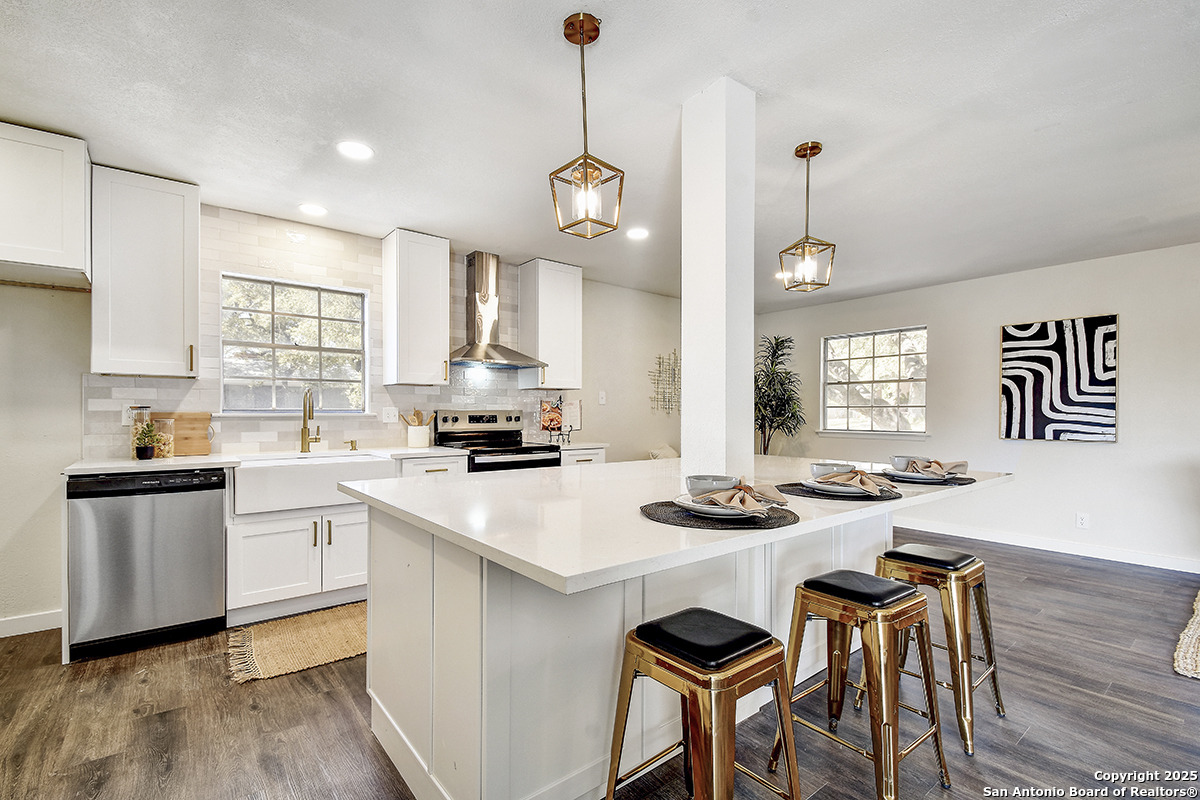
Owner Financing Available!! Ask for more details!! Step into a world where timeless design meets modern sophistication in this meticulously updated 1960's ranch-style estate. As you arrive, the home's mature trees and manicured landscape set a serene tone, while the German smear brick finish and matching chimney mantle create an elegant first impression. This residence effortlessly blends classic craftsmanship with luxurious contemporary touches. Inside, the white designer kitchen exudes refinement-quartz countertops, a farmhouse sink, soft-close cabinetry, and recessed lighting come together to create a space that's as beautiful as it is functional. The open-concept living area flows seamlessly, inviting you to relax or entertain in style, surrounded by natural light and sophisticated finishes. From the living room, step out onto your private balcony overlooking a sprawling backyard oasis-a rare find in the heart of the city. Imagine quiet mornings with coffee, or evenings hosting under the stars, surrounded by the beauty of your own green haven. The primary suite is a true retreat, featuring space for a king-sized bedroom set and a spa-inspired en-suite with double vanities, premium tile finishes, and a glass walk-in shower-an experience of tranquility and indulgence right at home. A finished lower level adds to the home's versatility, currently serving as a fourth bedroom with a private bath-ideal for guests, extended family, or a luxury home office. The two-car garage is
Interior Details
1856
4
3
Has Heating:
Yes
Heating Type:
Forced Air With Air Conditioning
Has Cooling:
Yes
Cooling Type:
Central
Has Fuel:
No
Fuel Type:
N/A
Has Basement:
No
Basement Type:
N/A
Has Flooring:
No
Flooring Type:
N/A
Has Fireplace:
Yes
Fireplace Type:
N/A
Property Details
11199
No
No
Type:
Garage, Attached
Location:
N/A
Status:
N/A
Number of Spaces:
2
No
No
No
No
Yes
No
No
Construction Details
Contemporary
Mixture
N/A
N/A
Asphalt
Tax History
Year
Amount
Land
Improvement
Percent Change
Assessment
2020
$5,355
$49,280
$158,950
--%
$208,230
2019
$5,014
$48,050
$145,320
--%
$193,370
2018
$5,768
$41,860
$174,720
--%
$216,580
2017
$4,672
$41,860
$133,140
--%
$175,000
2016
$4,446
$41,860
$123,140
--%
$165,000
2014
$5,292
$31,470
$160,040
--%
$191,510
2013
$5,182
$31,470
$155,180
--%
$186,650
2012
$4,800
$0
$0
--%
$175,980

Average Home Price in 78213
Nearby Properties
Zip Code
Price
Bed
Bath
Sqft
Lot
Sold Date
$342,978
3 Beds
2 Baths
1,876 Sqft
11,199 Lot (sqft)
Sold 10/22/2026
$429,900
3 Beds
2 Baths
1,746 Sqft
12,602 Lot (sqft)
Sold 10/18/2026