
Member Features
Find Real Estate Bargain!
Full foreclosure details
Home value, equity and ownership info
Find homes priced below market
Get full access with a FREE Account
Already a member?
$2,695,000
Listing Price5beds
5baths
3,578sqft
95,396sqft lot
31473 Morning Star Dr, Evergreen, CO 80439
Member Features
Find Real Estate Bargain!
Full foreclosure details
Home value, equity and ownership info
Find homes priced below market
Get full access with a FREE Account
Already a member?
For Sale
Off Market
Home type
Price / sqft
Year built
Home Details
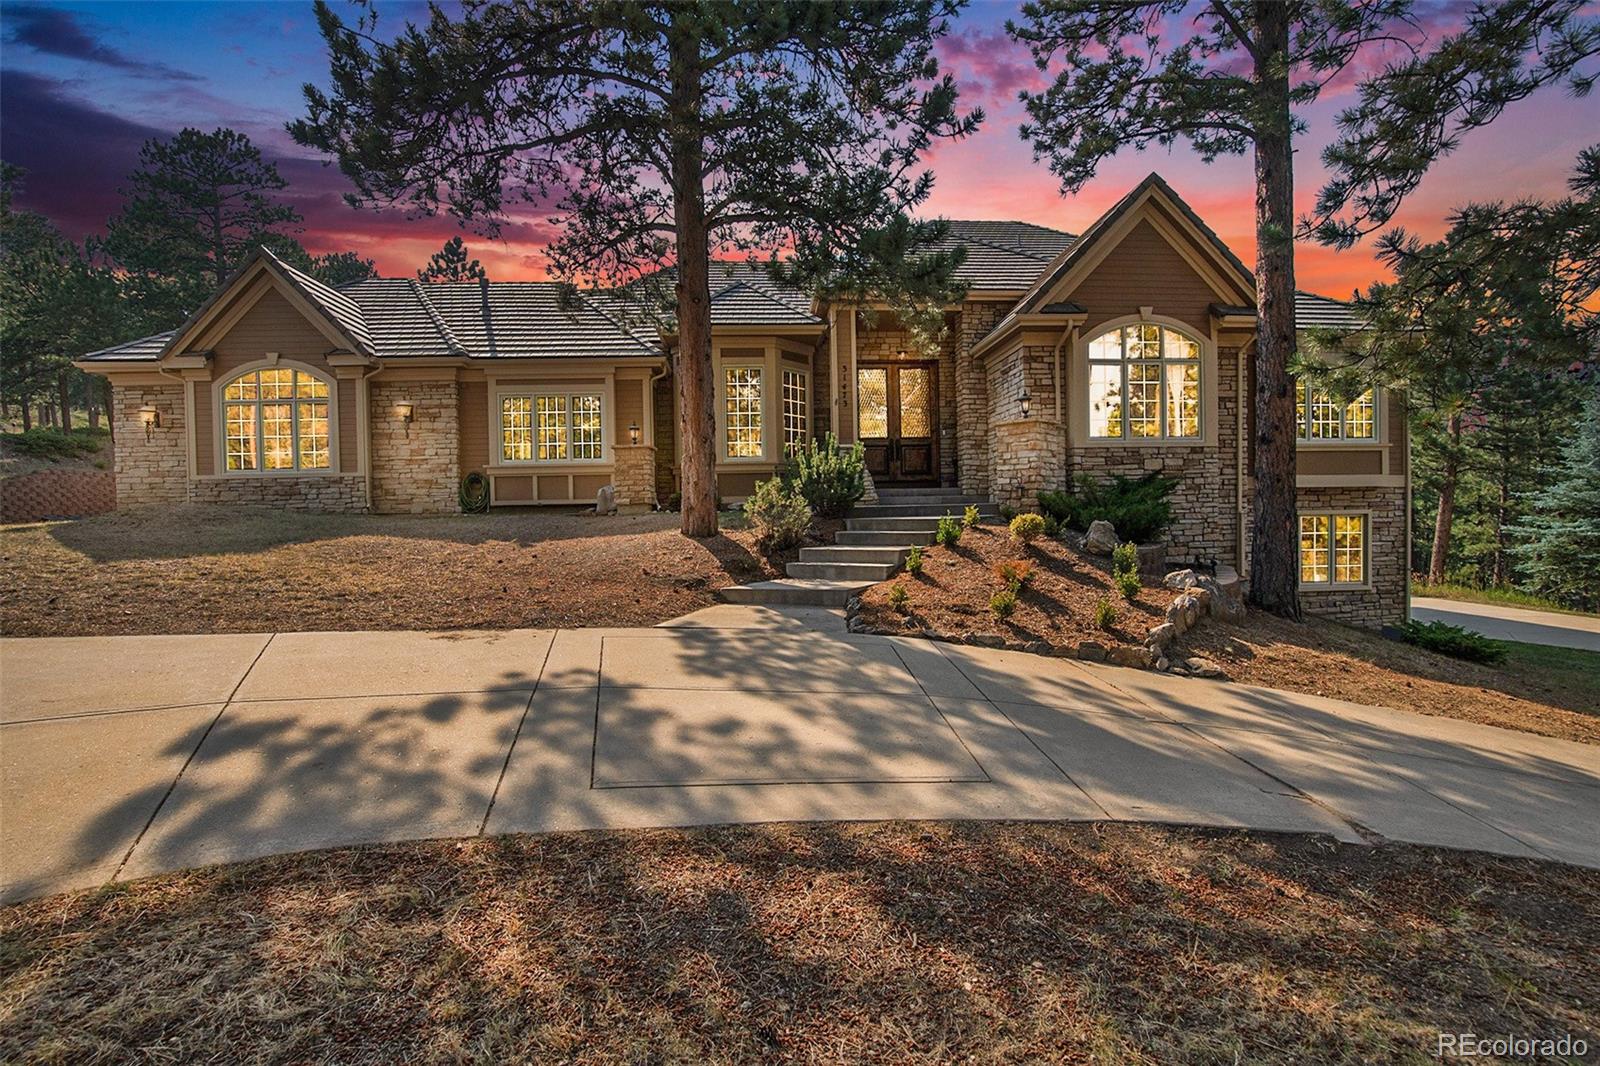
Live in a distinguished gated Evergreen community in an exceptional ranch walkout home backing to open space. The designer kitchen features quartzite natural stone countertops, a Wolf gas cooktop with custom range hood, Viking double oven, stainless steel refrigerator, and custom lighting. The primary bedroom boasts a walk-in closet and luxurious ensuite bath with quartzite natural stone counters, jetted tub, shower, and dual vanities. Every detail of this home exudes luxury, from the stone, hardwood, and plush carpeted floors to the custom bath fixtures. The lower level offers a bar with mini-fridge and sink, entertainment area, and walk-out access to the backyard with Bergen Peak views. Your new home is convenient to open spaces, shopping, dining, and Evergreen activities. Entering through grand glass double doors, you'll notice comprehensive updates, including newer windows, interior doors, flooring, woodwork, custom beams, fireplaces, ironwork and rails, lighting, motorized blinds, and newer furnaces. Your home features a fenced backyard with three gates, a hot tub, Generac natural gas-powered electric generator, and playset. Listing Agent is also the seller. Xfinity high-speed internet is connected, ensuring you stay well-connected in this luxurious Evergreen retreat.
Interior Details
3578
5
5
Has Heating:
Yes
Heating Type:
Forced Air With Air Conditioning
Has Cooling:
No
Cooling Type:
N/A
Has Fuel:
No
Fuel Type:
N/A
Has Basement:
No
Basement Type:
Basement (unspecified)
Has Flooring:
No
Flooring Type:
N/A
Has Fireplace:
Yes
Fireplace Type:
N/A
Property Details
95396
No
No
Type:
Garage, Attached
Location:
N/A
Status:
N/A
Number of Spaces:
5
N/A
N/A
N/A
N/A
N/A
N/A
N/A
Construction Details
Ranch
N/A
N/A
N/A
Tile
Tax History
Year
Amount
Land
Improvement
Percent Change
Assessment
2019
$8,338
$43,703
$46,745
--%
$90,448
2019
$8,338
$43,703
$46,745
--%
$90,448
2018
$8,171
$32,624
$53,106
--%
$85,730
2017
$7,440
$32,624
$53,106
--%
$85,730
2016
$8,855
$34,263
$61,093
--%
$95,356
2014
$8,048
$26,464
$57,622
--%
$84,086
2013
$8,058
$26,464
$57,622
--%
$84,086
2012
$8,265
$25,338
$62,064
--%
$87,402

Average Home Price in 80439
Nearby Properties
Zip Code
Price
Bed
Bath
Sqft
Lot
Sold Date
$2,332,093
$2,332,093
4 Beds
10 Baths
3,954 Sqft
31,799 Lot (sqft)
Sold 08/06/2026
$1,150,000
$1,150,000
4 Beds
6 Baths
3,310 Sqft
10,454 Lot (sqft)
Sold 09/10/2026
$1,707,897
$1,707,897
4 Beds
7.75 Baths
3,082 Sqft
30,056 Lot (sqft)
Sold 10/05/2026
$1,225,000
$1,225,000
4 Beds
6 Baths
3,618 Sqft
6,098 Lot (sqft)
Sold 07/30/2026
$1,504,680
$1,504,680
5 Beds
7 Baths
3,201 Sqft
90,910 Lot (sqft)
Sold 10/06/2026
$1,765,000
$1,765,000
6 Beds
5 Baths
3,475 Sqft
33,977 Lot (sqft)
Sold 09/29/2026




