Member Features
Find Real Estate Bargain!
Full foreclosure details
Home value, equity and ownership info
Find homes priced below market
Get full access with a FREE Account
Already a member?
$299,000
Listing Price3beds
2baths
1,733sqft
14,810sqft lot
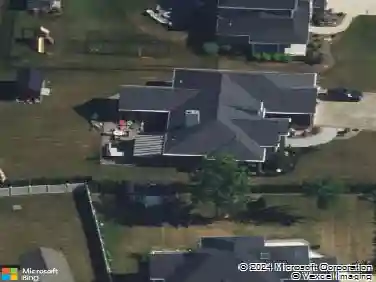
421 Morgan Dr, Lewiston, NY 14092
Member Features
Find Real Estate Bargain!
Full foreclosure details
Home value, equity and ownership info
Find homes priced below market
Get full access with a FREE Account
Already a member?
For Sale
Off Market
Home type
Price / sqft
Year built
Home Details
Welcome to 421 Morgan Drive! Just steps from the Niagara River and Village of Lewiston, this lovingly maintained ranch offers over 1700 sq ft of living space. The welcoming circular driveway provides easy access and impressive curb appeal. While the large attached garage offers exceptional space for parking, storage and organization. Inside this inviting home you will find three bedrooms and two full bathrooms, providing plenty of room for family or guests.The spacious kitchen is a cook's delight featuring ample cabinetry, pristine counter tops and the convenience of an adjacent first floor laundry. Large picture windows fill the open living room/dining room combination with natural light, providing a warm, bright atmosphere that's the perfect setting for relaxing or entertaining. The living room's double-sided fireplace creates a cozy connection the the comfortable family room that can easily serve as a study or office. Step outside to enjoy the peaceful, private backyard with partial fencing, a covered patio and brick courtyard. Offering the perfect blend of comfort, function and outdoor enjoyment, this charming home is ready for its next chapter! Showings are set to begin August 1st.
Interior Details
1733
3
2
Has Heating:
Yes
Heating Type:
Hot Water
Has Cooling:
No
Cooling Type:
N/A
Has Fuel:
Yes
Fuel Type:
Gas
Has Basement:
No
Basement Type:
Partial
Has Flooring:
No
Flooring Type:
N/A
Has Fireplace:
Yes
Fireplace Type:
N/A
Property Details
14810
Yes
Yes
Type:
Garage, Attached
Location:
N/A
Status:
N/A
Number of Spaces:
2
N/A
N/A
N/A
N/A
N/A
N/A
N/A
Construction Details
Ranch
Wood
N/A
N/A
N/A
Tax History
Year
Amount
Land
Improvement
Percent Change
Assessment
2020
$3,866
$23,700
$97,800
--%
$121,500
2018
$3,660
$23,700
$97,800
--%
$121,500
2017
$4,143
$23,700
$97,800
--%
$121,500
2016
$4,126
$23,700
$97,800
--%
$121,500
2015
$3,910
$23,700
$97,800
--%
$121,500
2013
$3,691
$23,700
$97,800
--%
$121,500
2011
$3,487
$23,700
$97,800
--%
$121,500

Average Home Price in 14092
Nearby Properties
Zip Code
Price
Bed
Bath
Sqft
Lot
Sold Date
$309,900
$309,900
4 Beds
3 Baths
1,956 Sqft
13,939 Lot (sqft)
Sold 10/26/2026
$401,159
3 Beds
1 Baths
1,590 Sqft
33,977 Lot (sqft)
Sold 10/26/2026
$449,900
$449,900
2 Beds
2 Baths
1,778 Sqft
11,326 Lot (sqft)
Sold 10/26/2026
$299,900
$299,900
3 Beds
3 Baths
1,521 Sqft
15,246 Lot (sqft)
Sold 10/26/2026